
Foundation Addition & Vaulted Kitchen
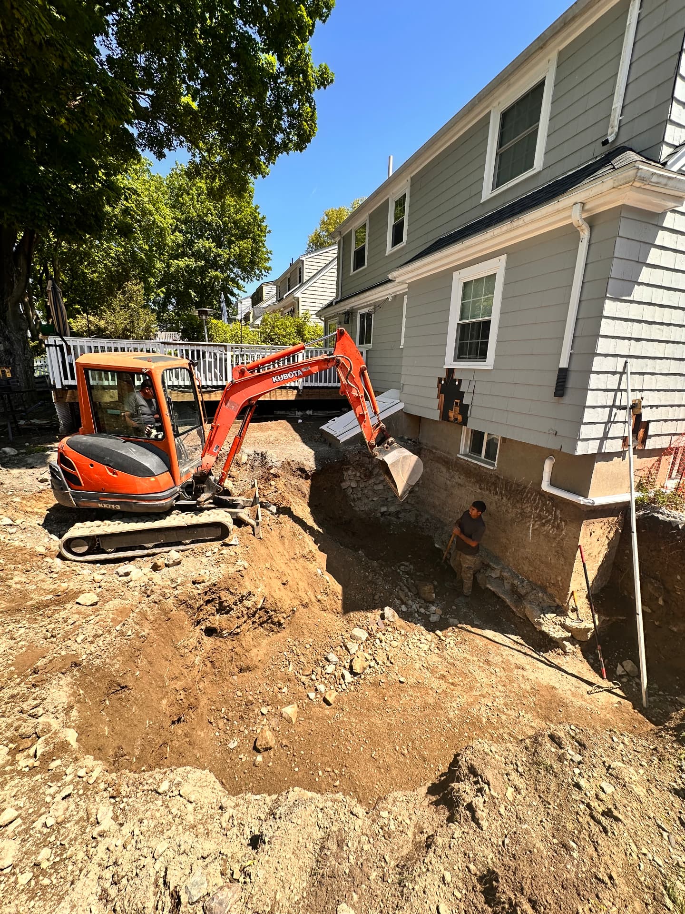
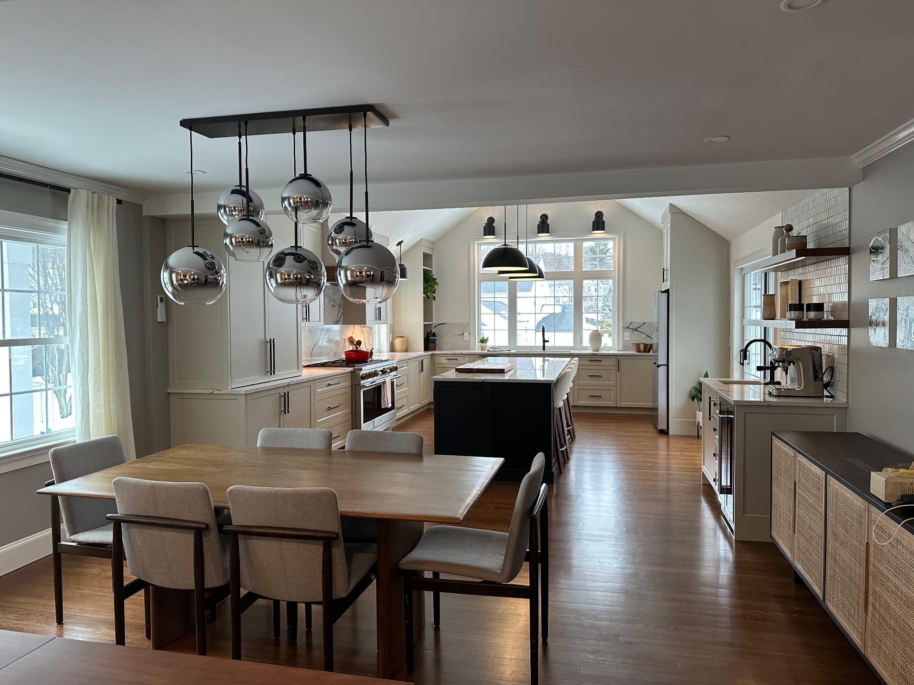
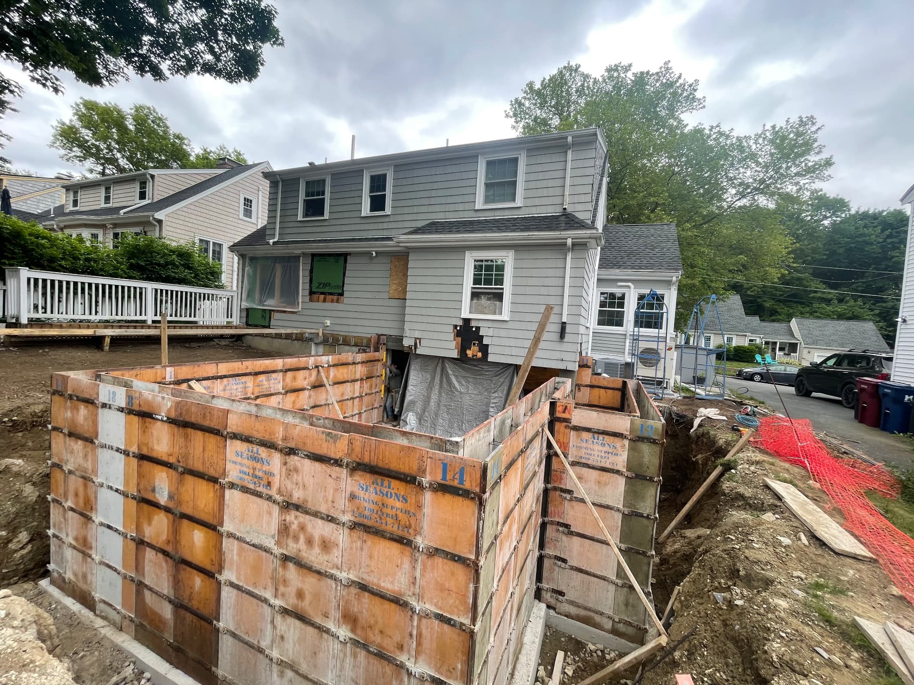
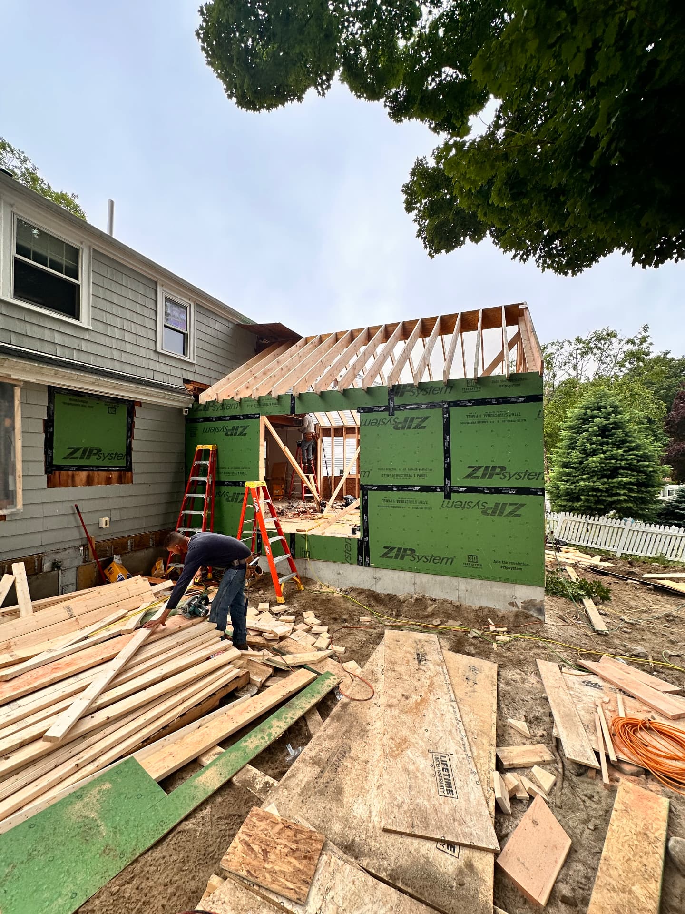
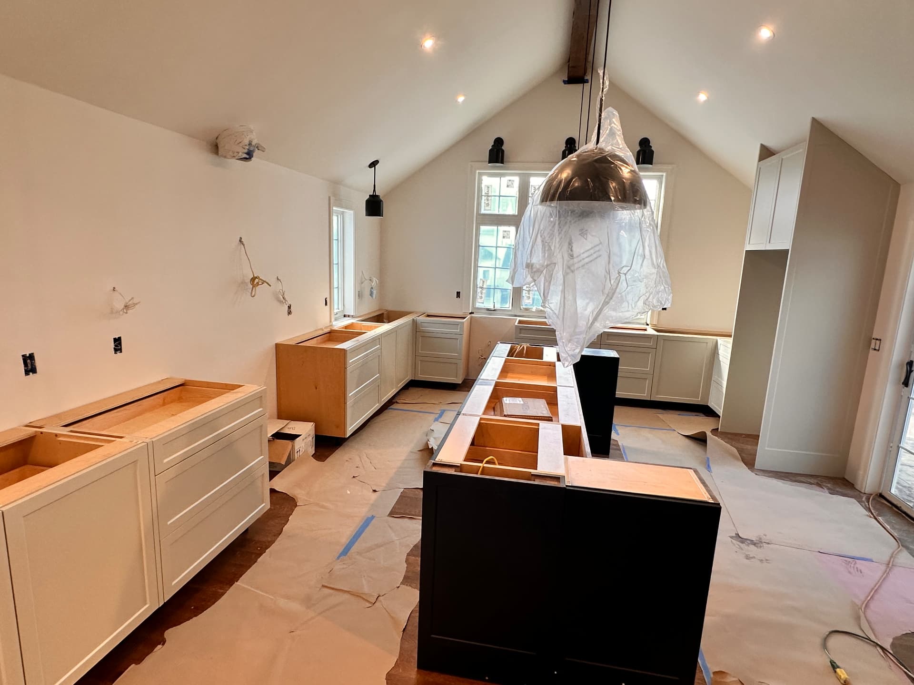
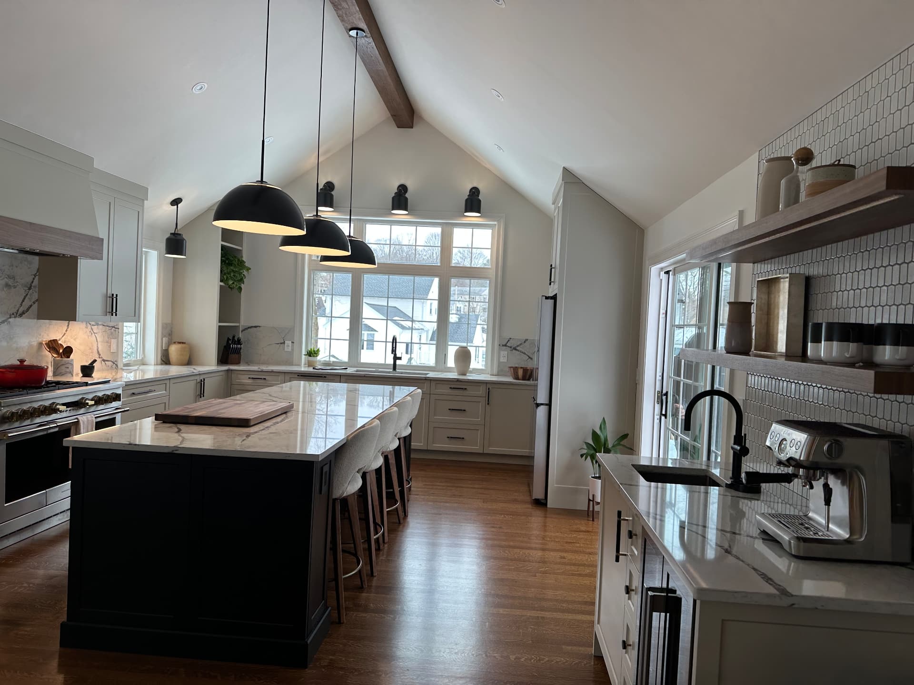
A full-scale addition built from the ground up: machine excavation and a new poured foundation, framed and sheathed structure with a vaulted roof, cedar shingle siding, and a finished open kitchen and dining space with custom cabinetry and marble counters.
Scope of work
— Machine excavation and site preparation alongside the existing home
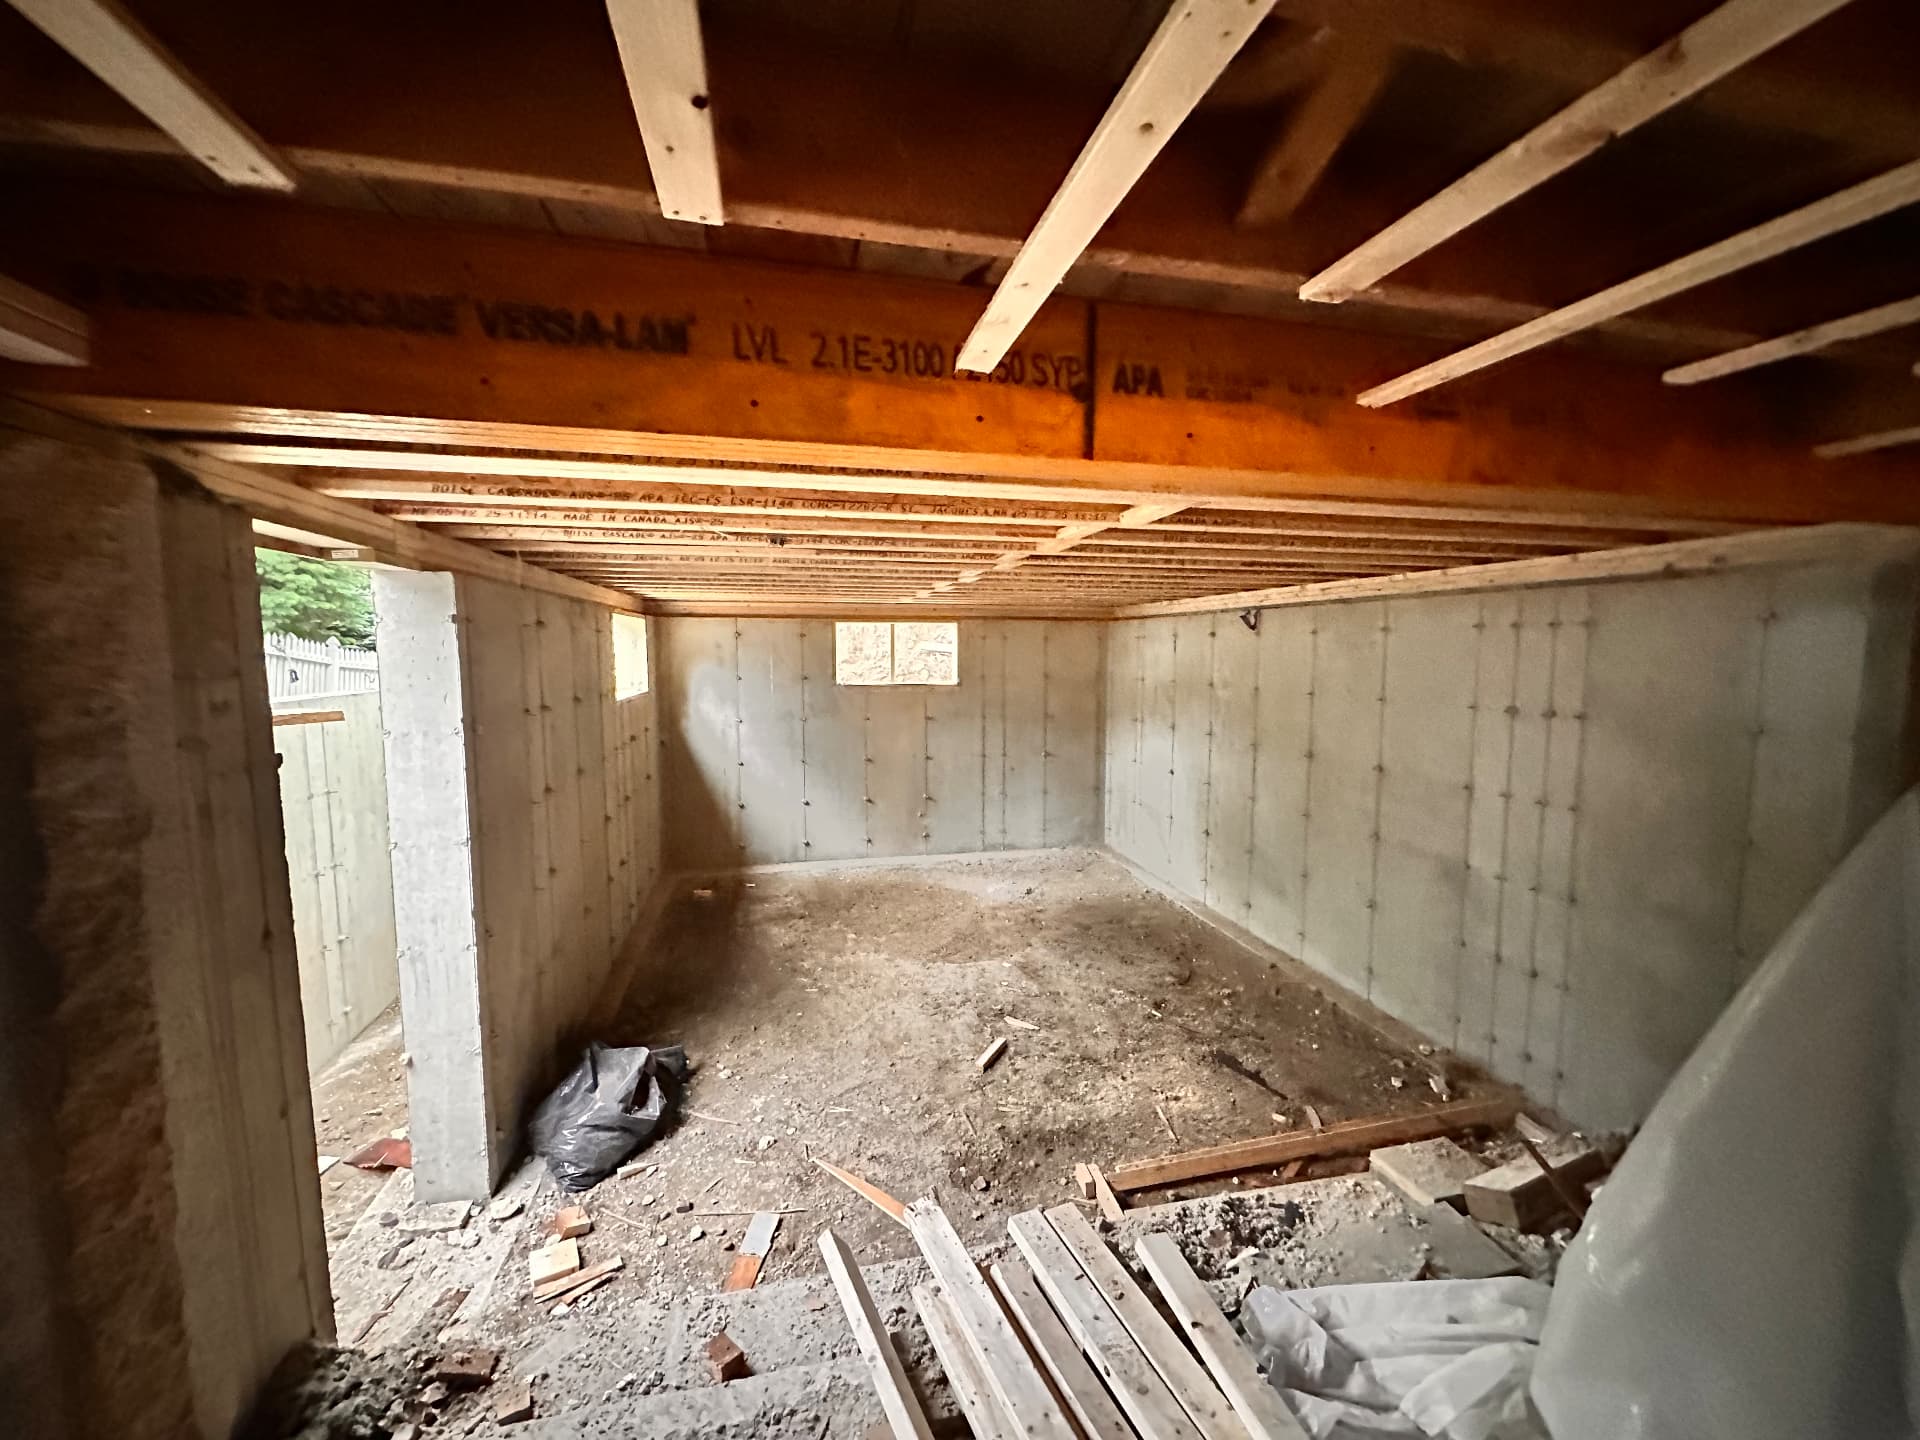
— New poured concrete foundation with steel-braced forms
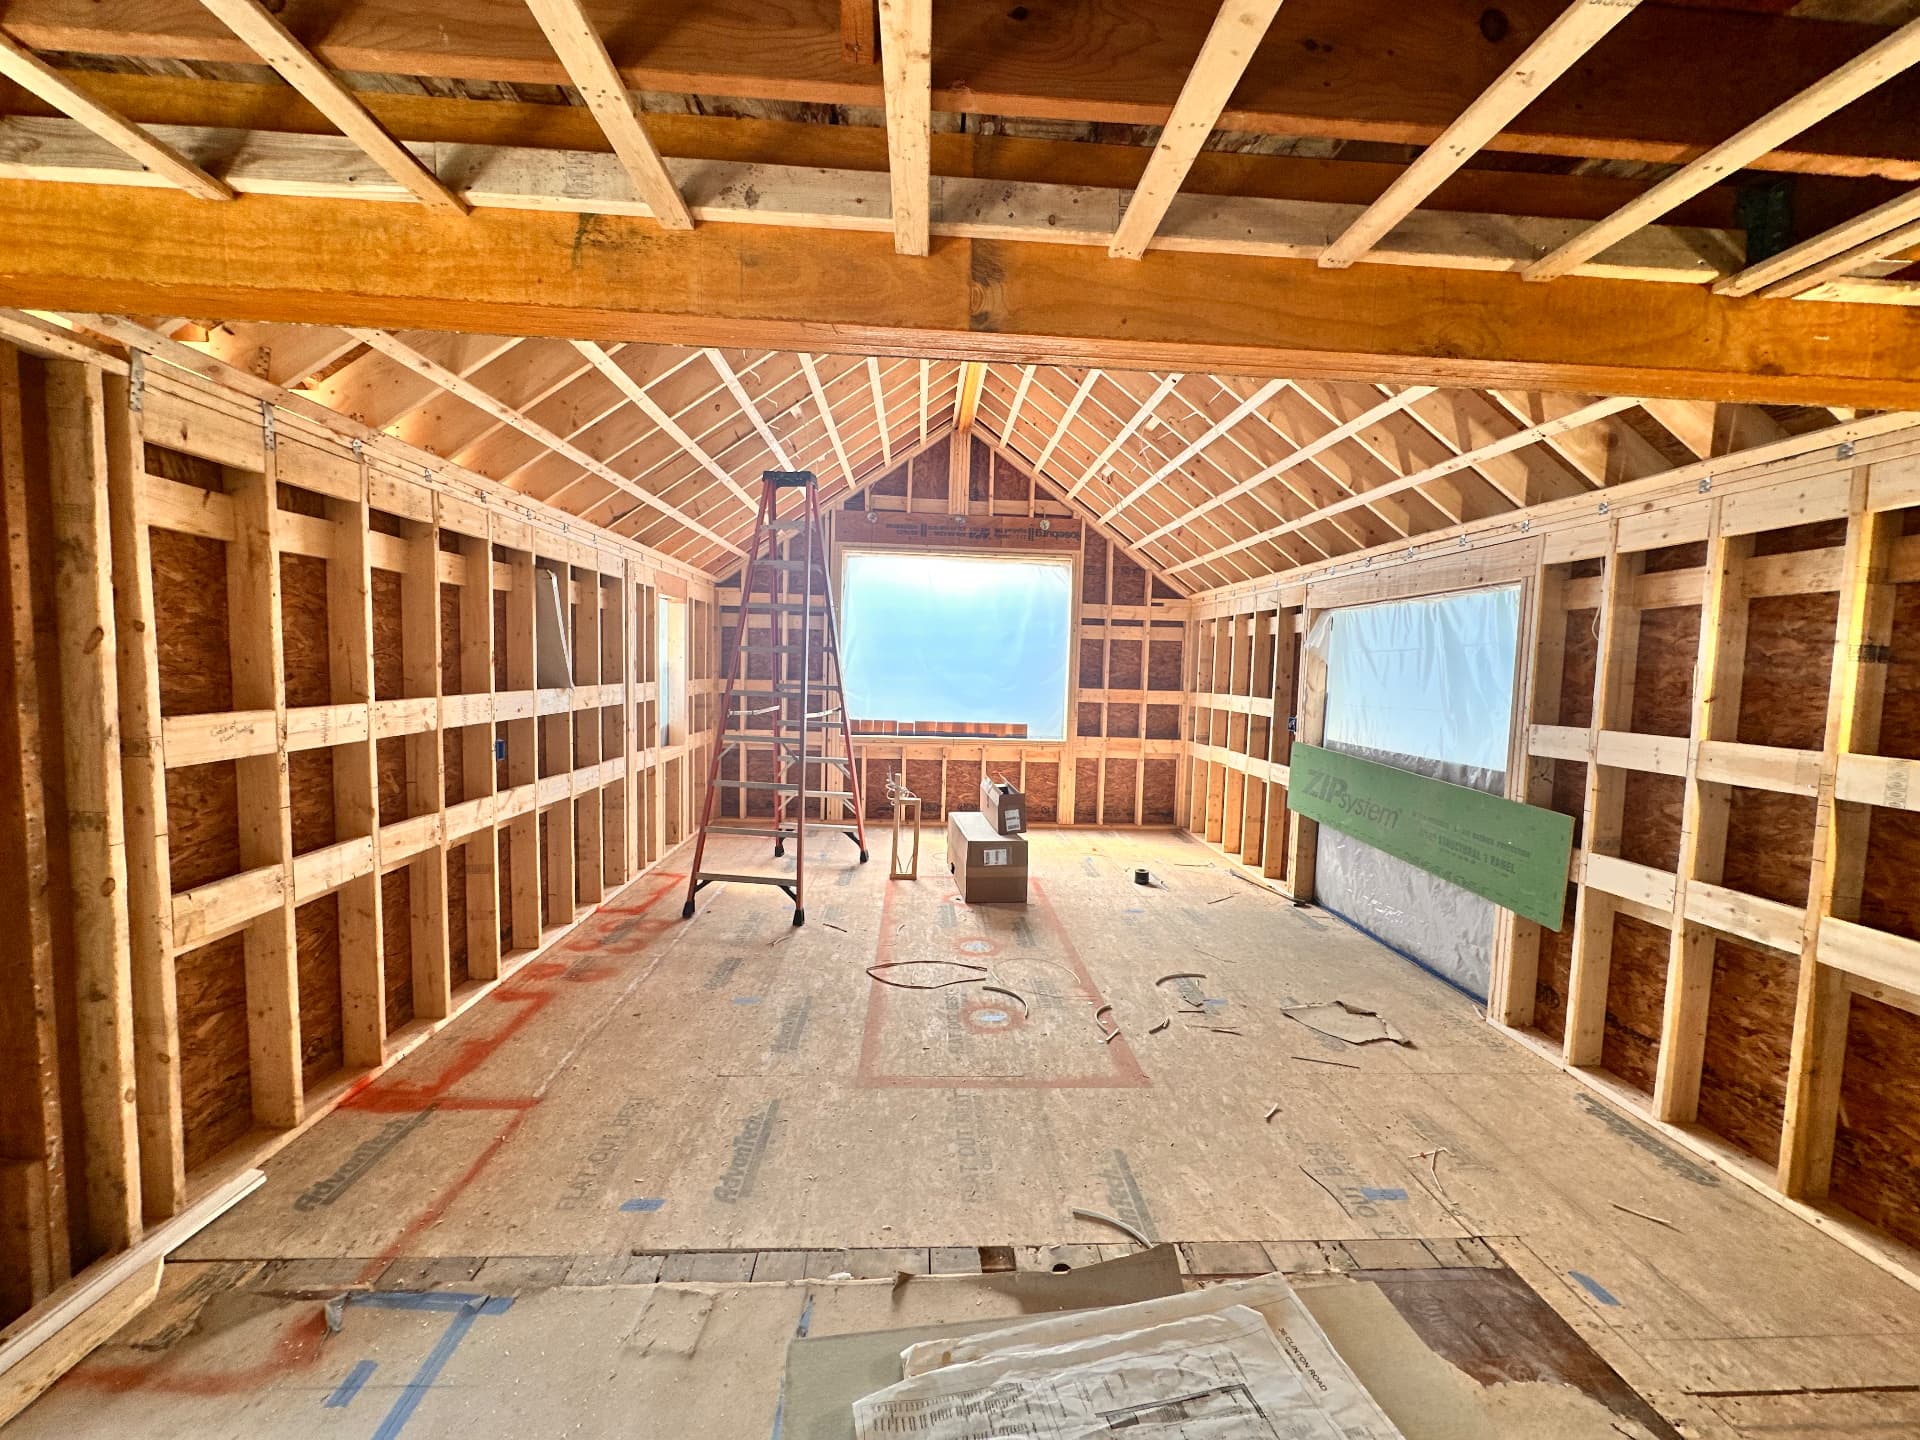
— Structural framing, LVL beams and engineered floor system
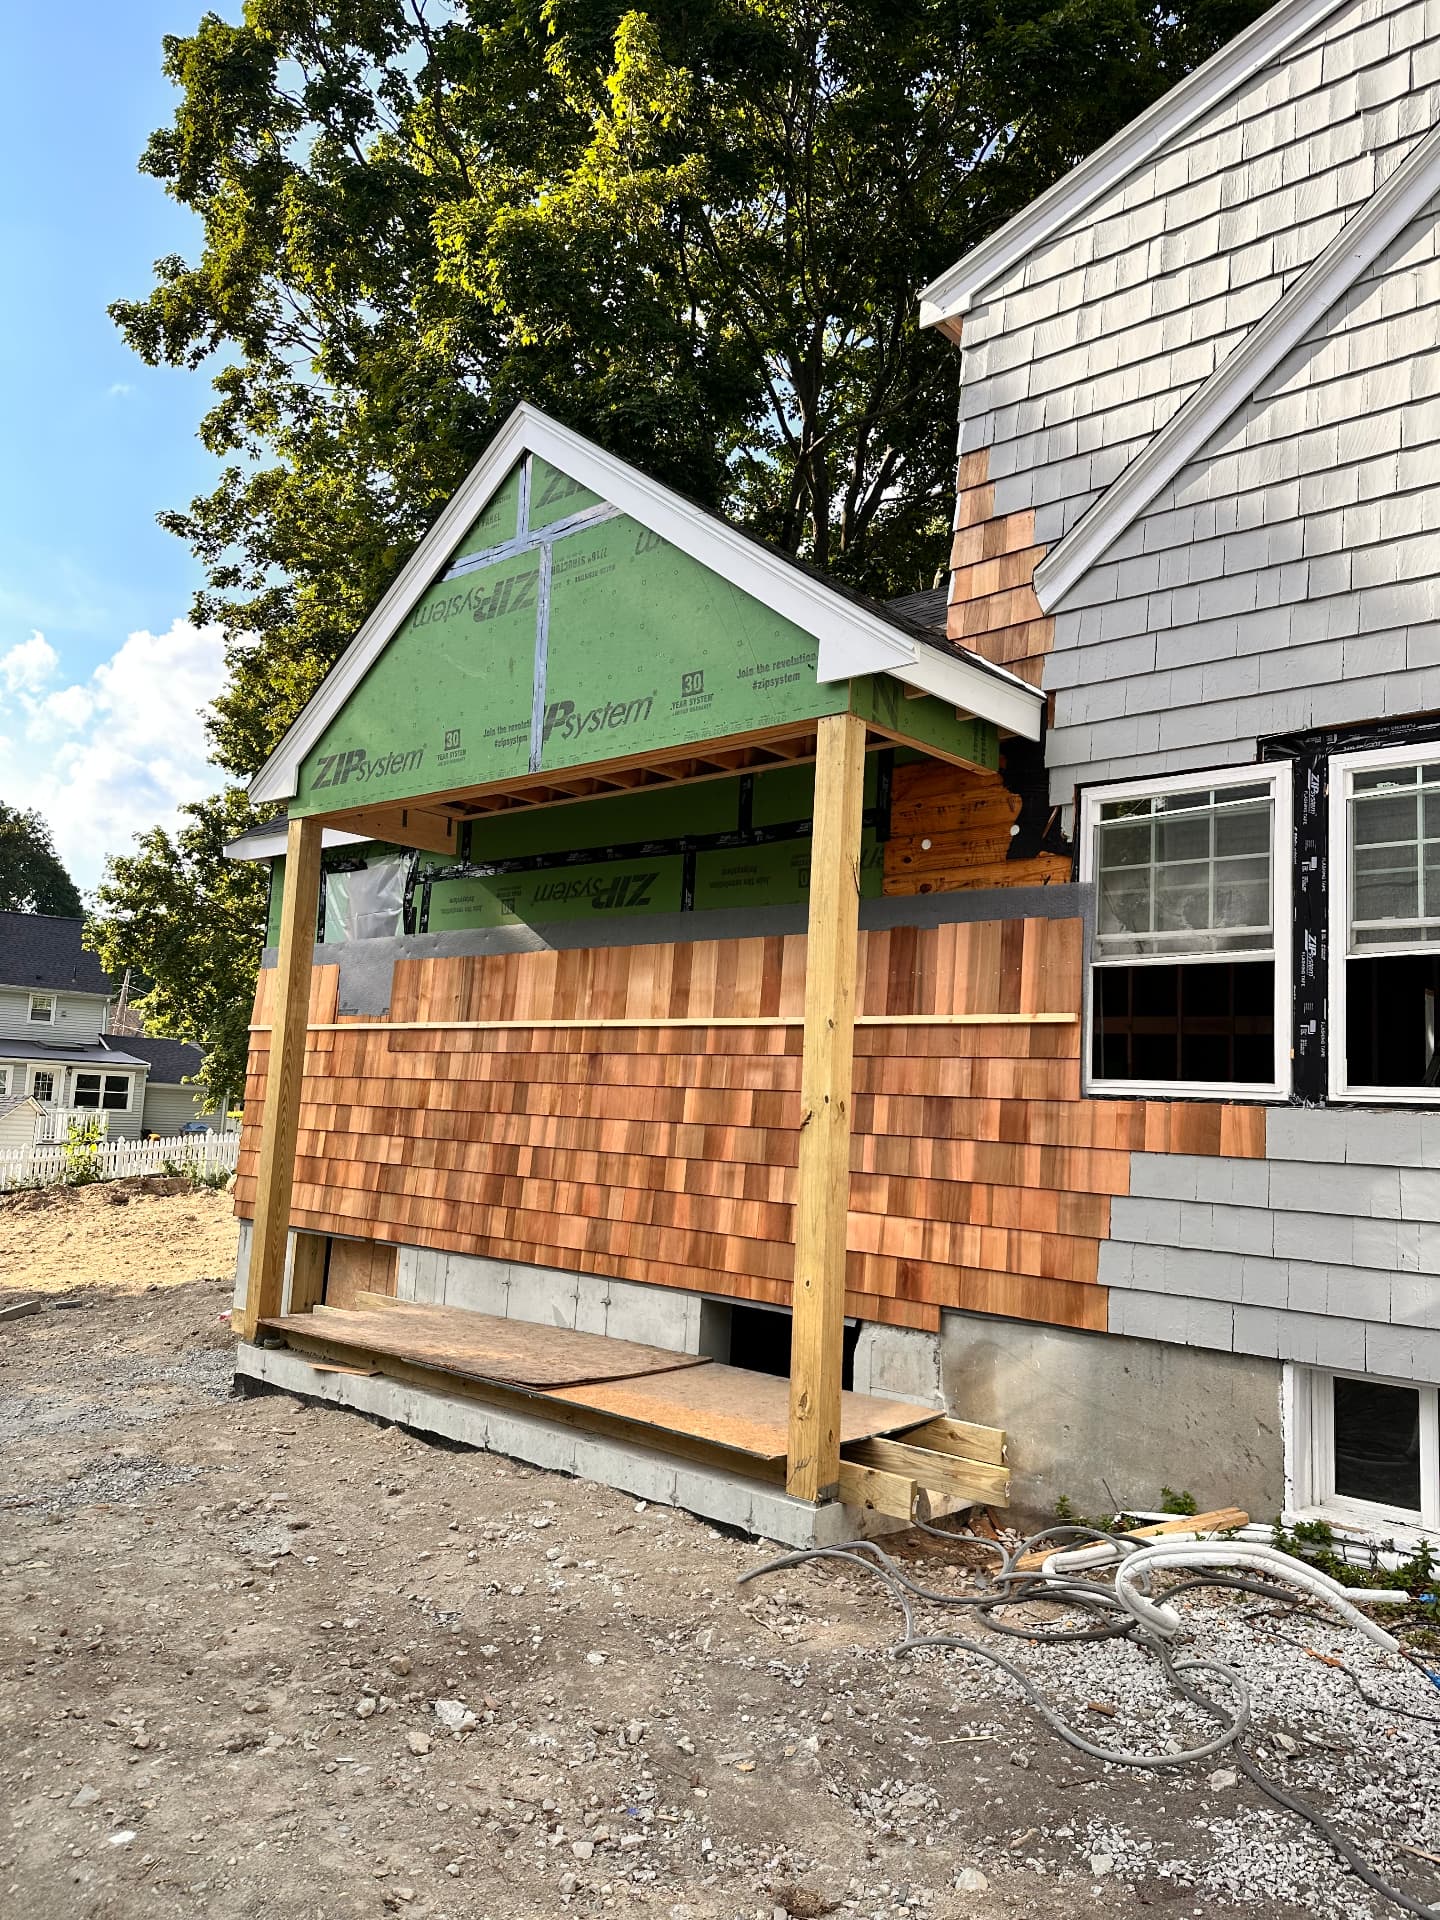
— ZIP System sheathing, vaulted roof framing and new Marvin windows
— Cedar shingle siding and covered entry with gable detail
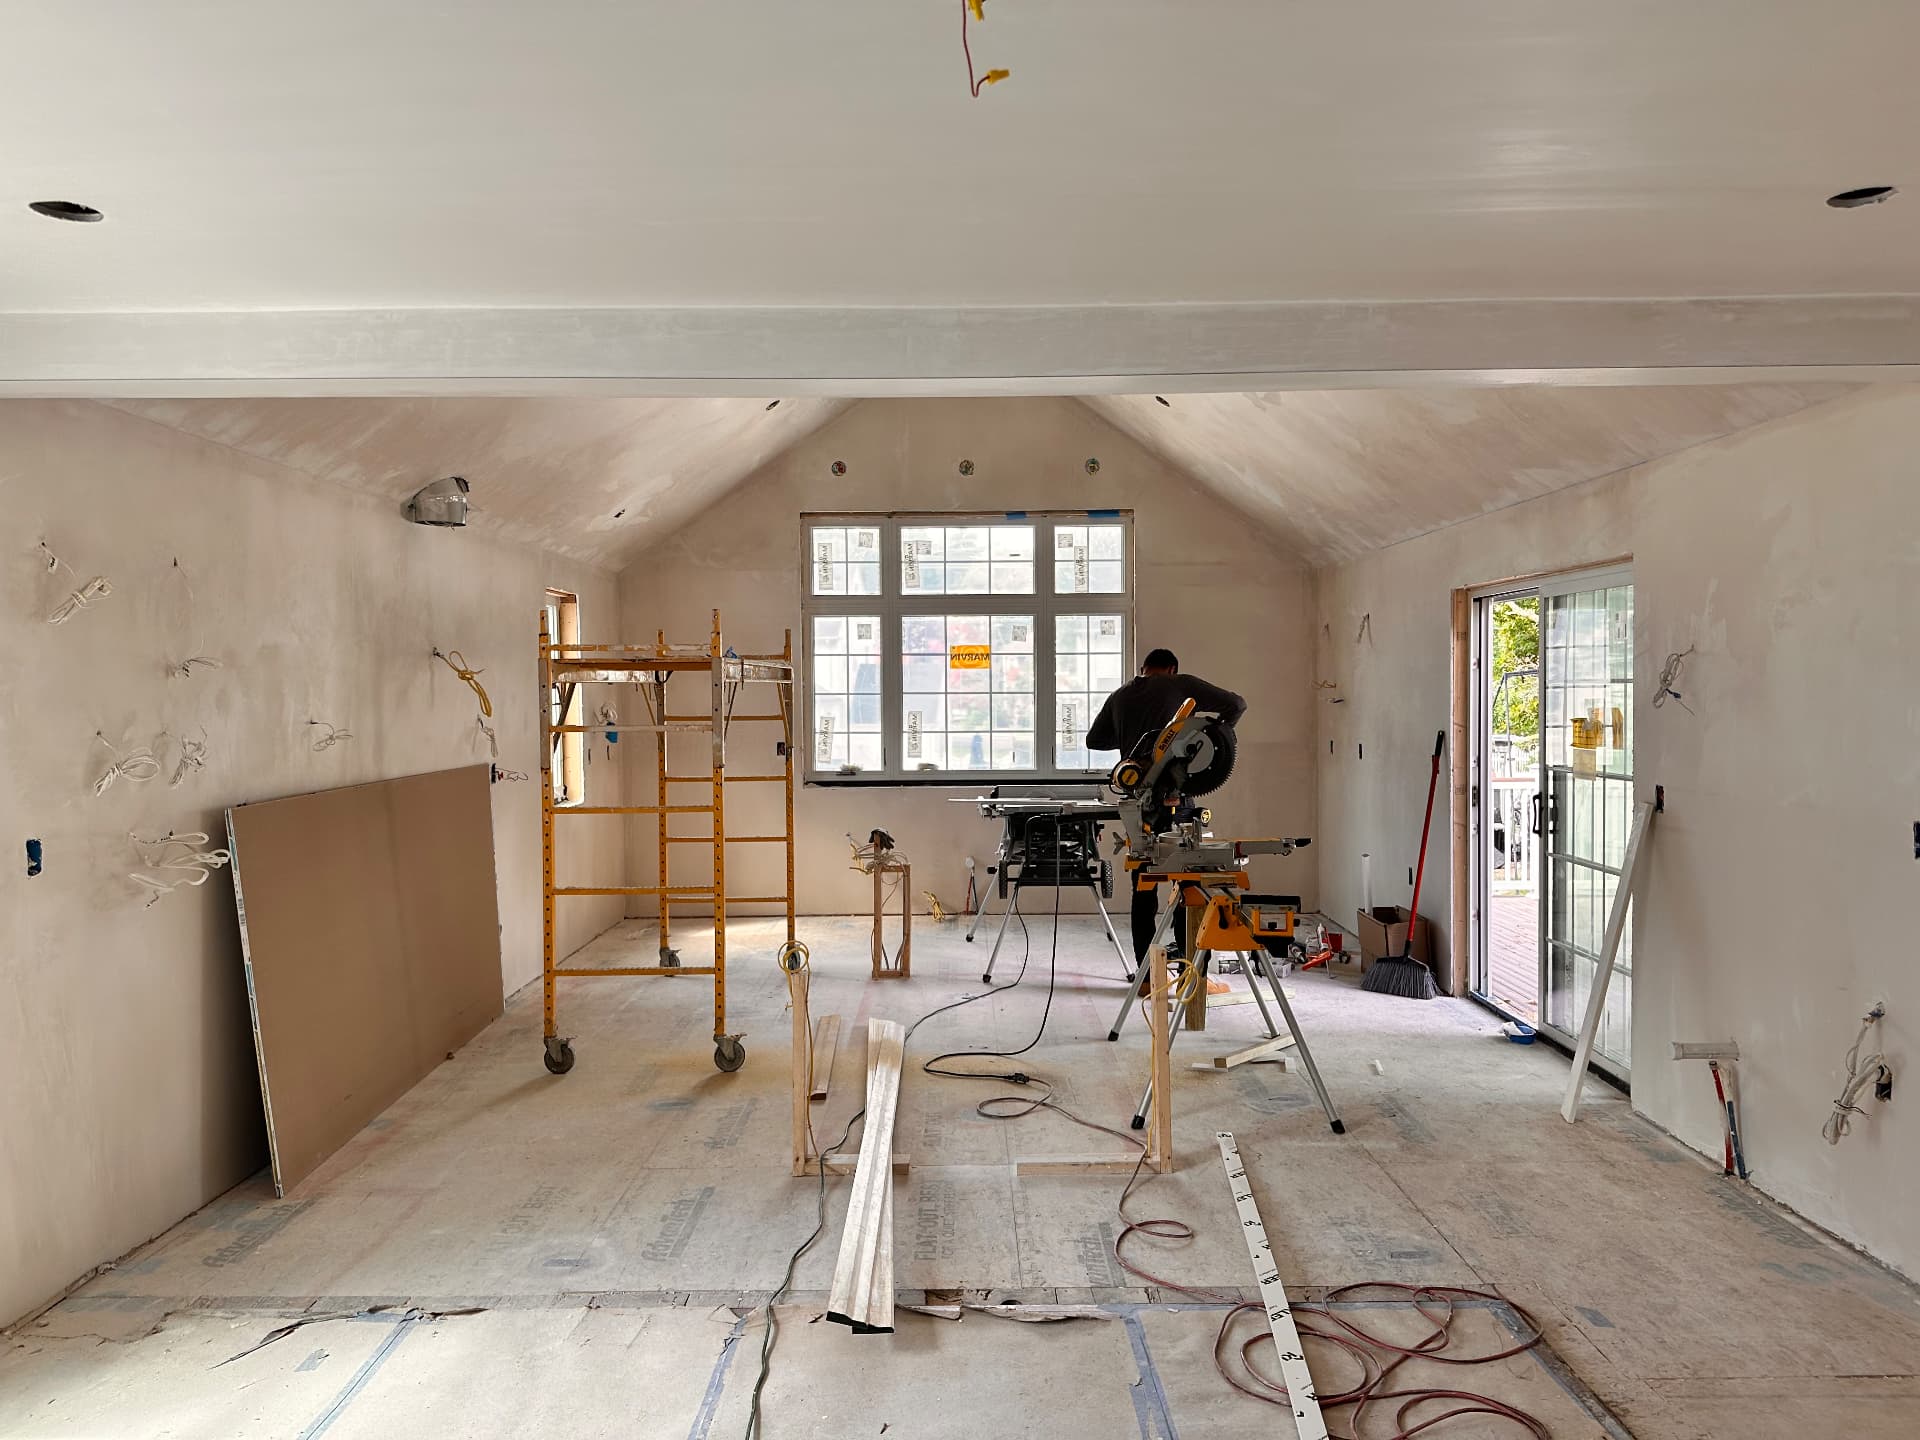
— Insulation, drywall, trim and vaulted ceiling with exposed beam
— Custom kitchen with marble counters, tile backsplash and open shelving
Planning something similar?
Share the details of your project and we will walk you through how it is approached.