Skip to content
Basements

Full Basement Conversion

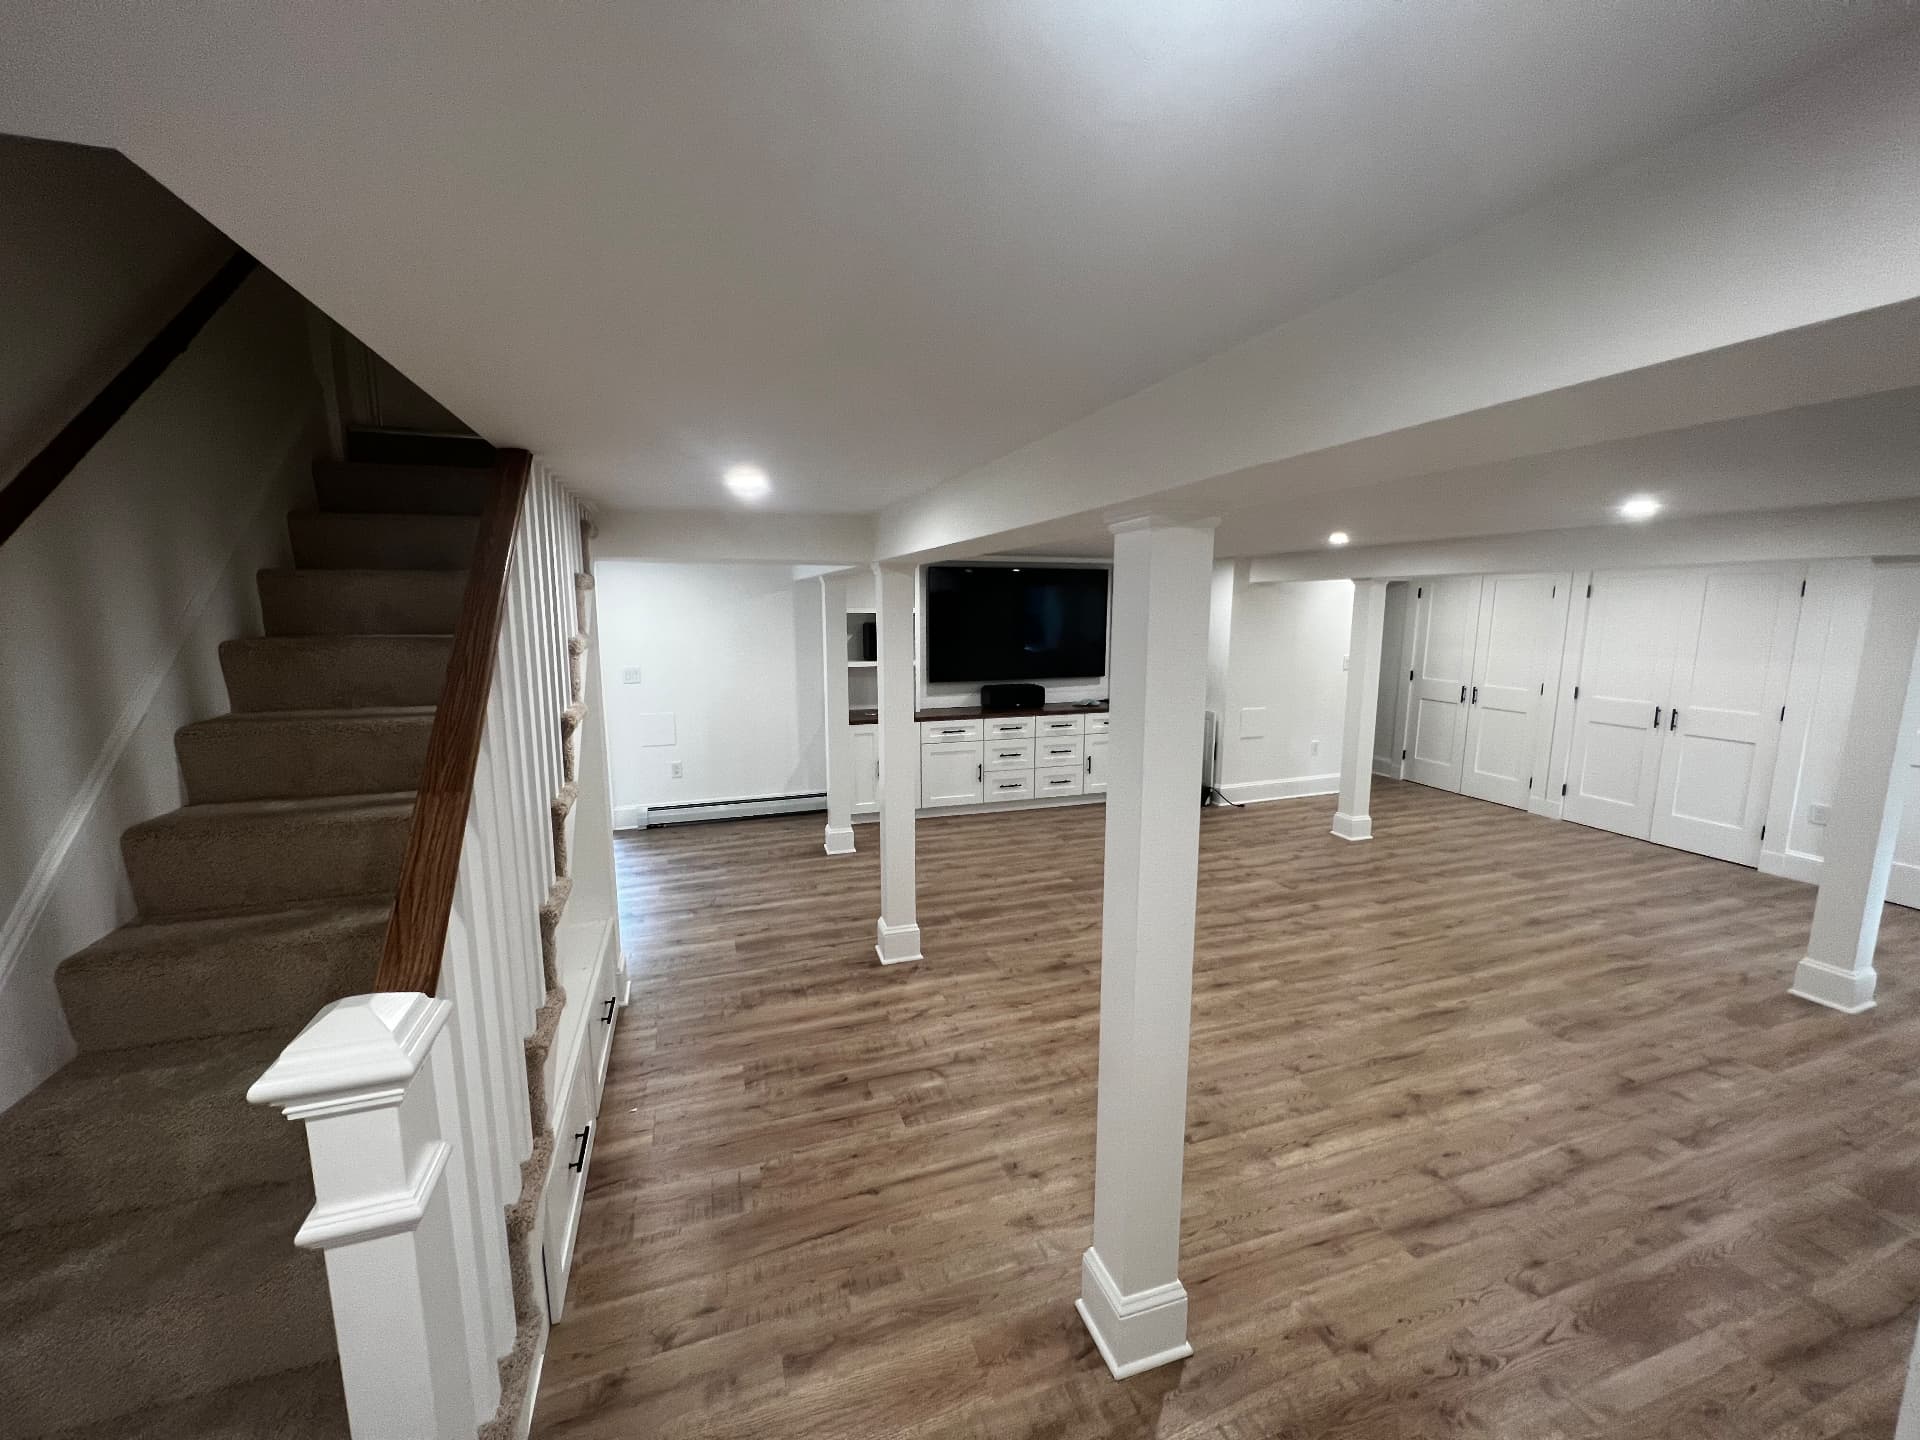
An unfinished basement excavated, underpinned and rebuilt into full living space — a family room with custom built-ins, a wet bar, a laundry room, a cedar closet, and a rebuilt staircase with storage below.
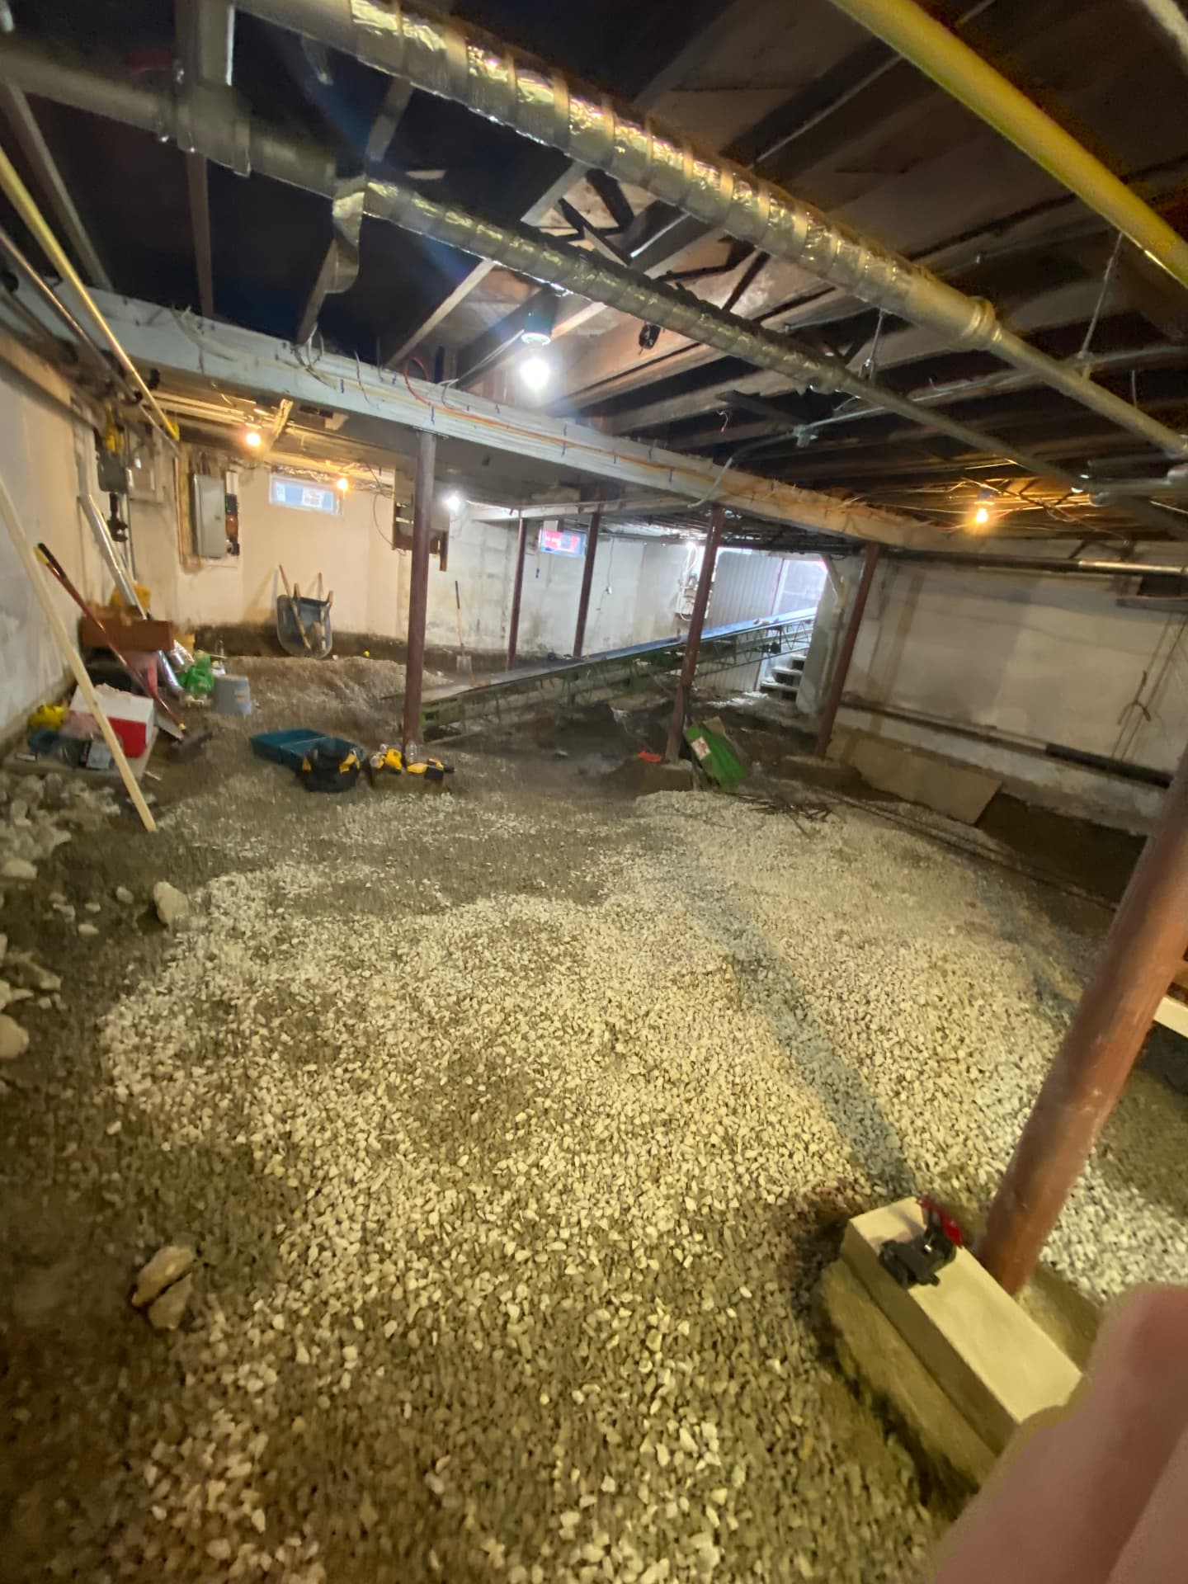
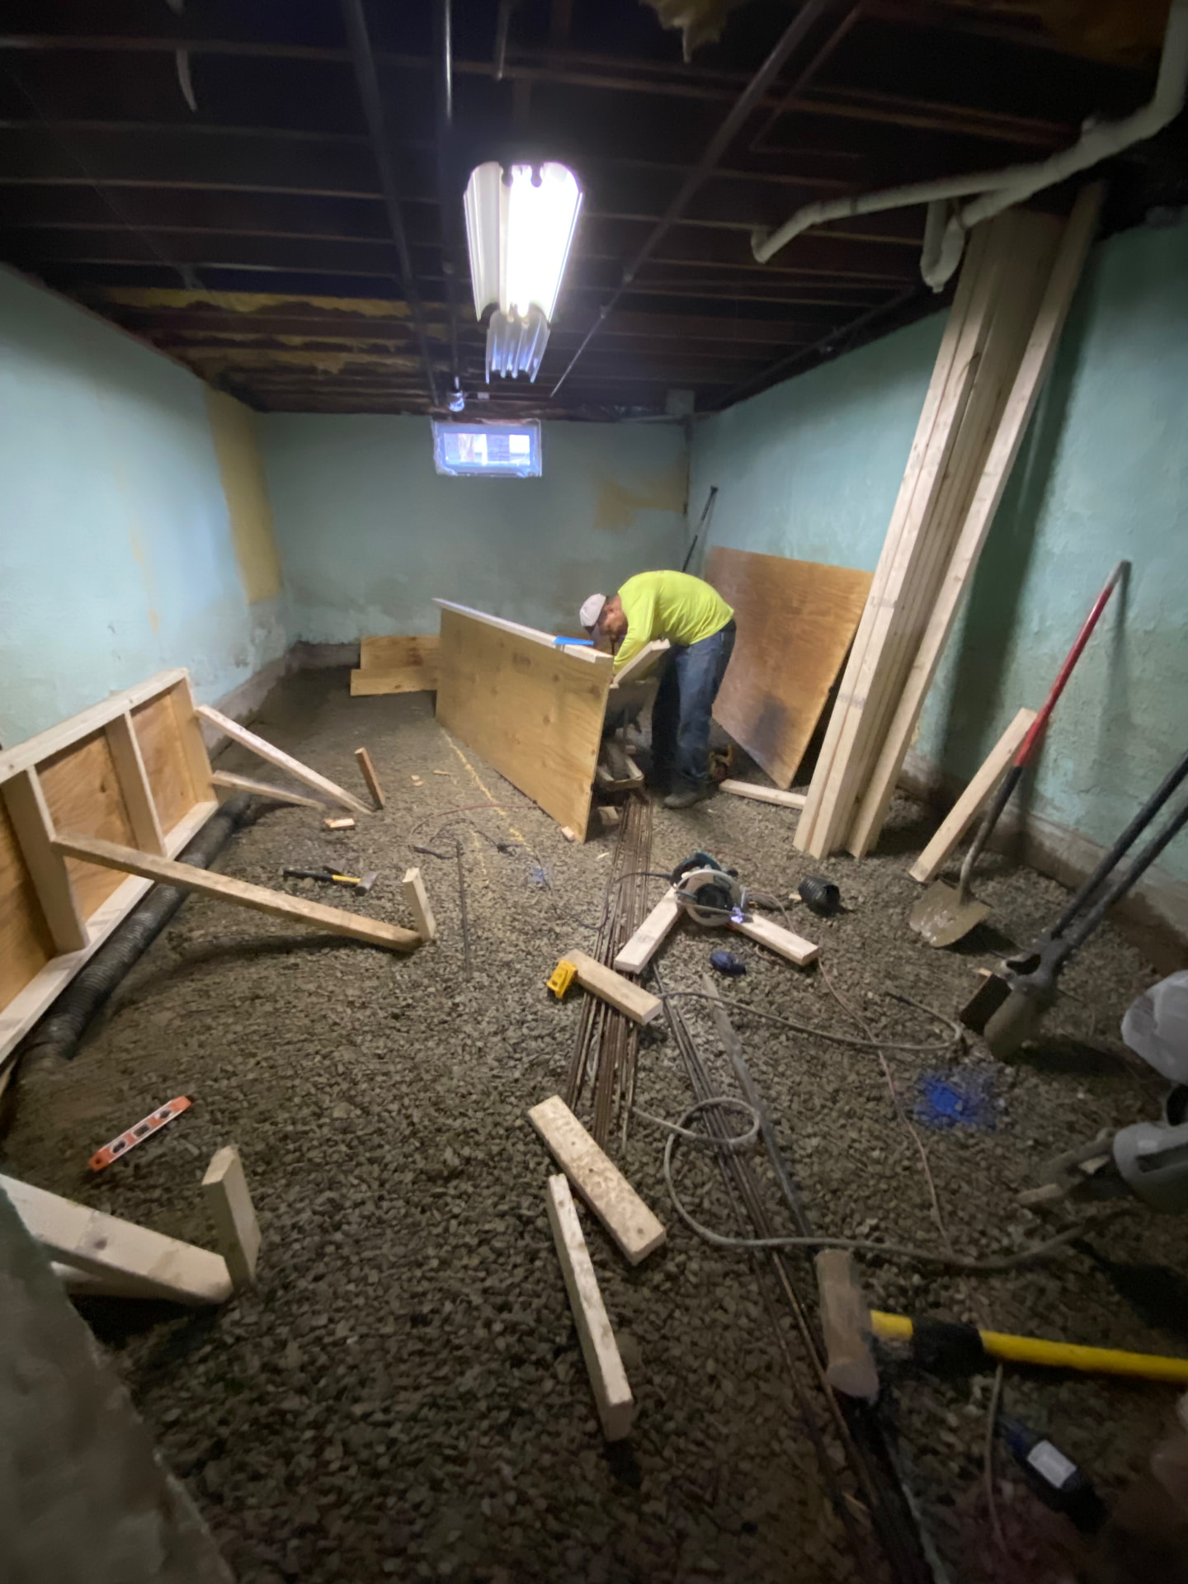
Unfinished basement excavated down to gravel before the rebuild
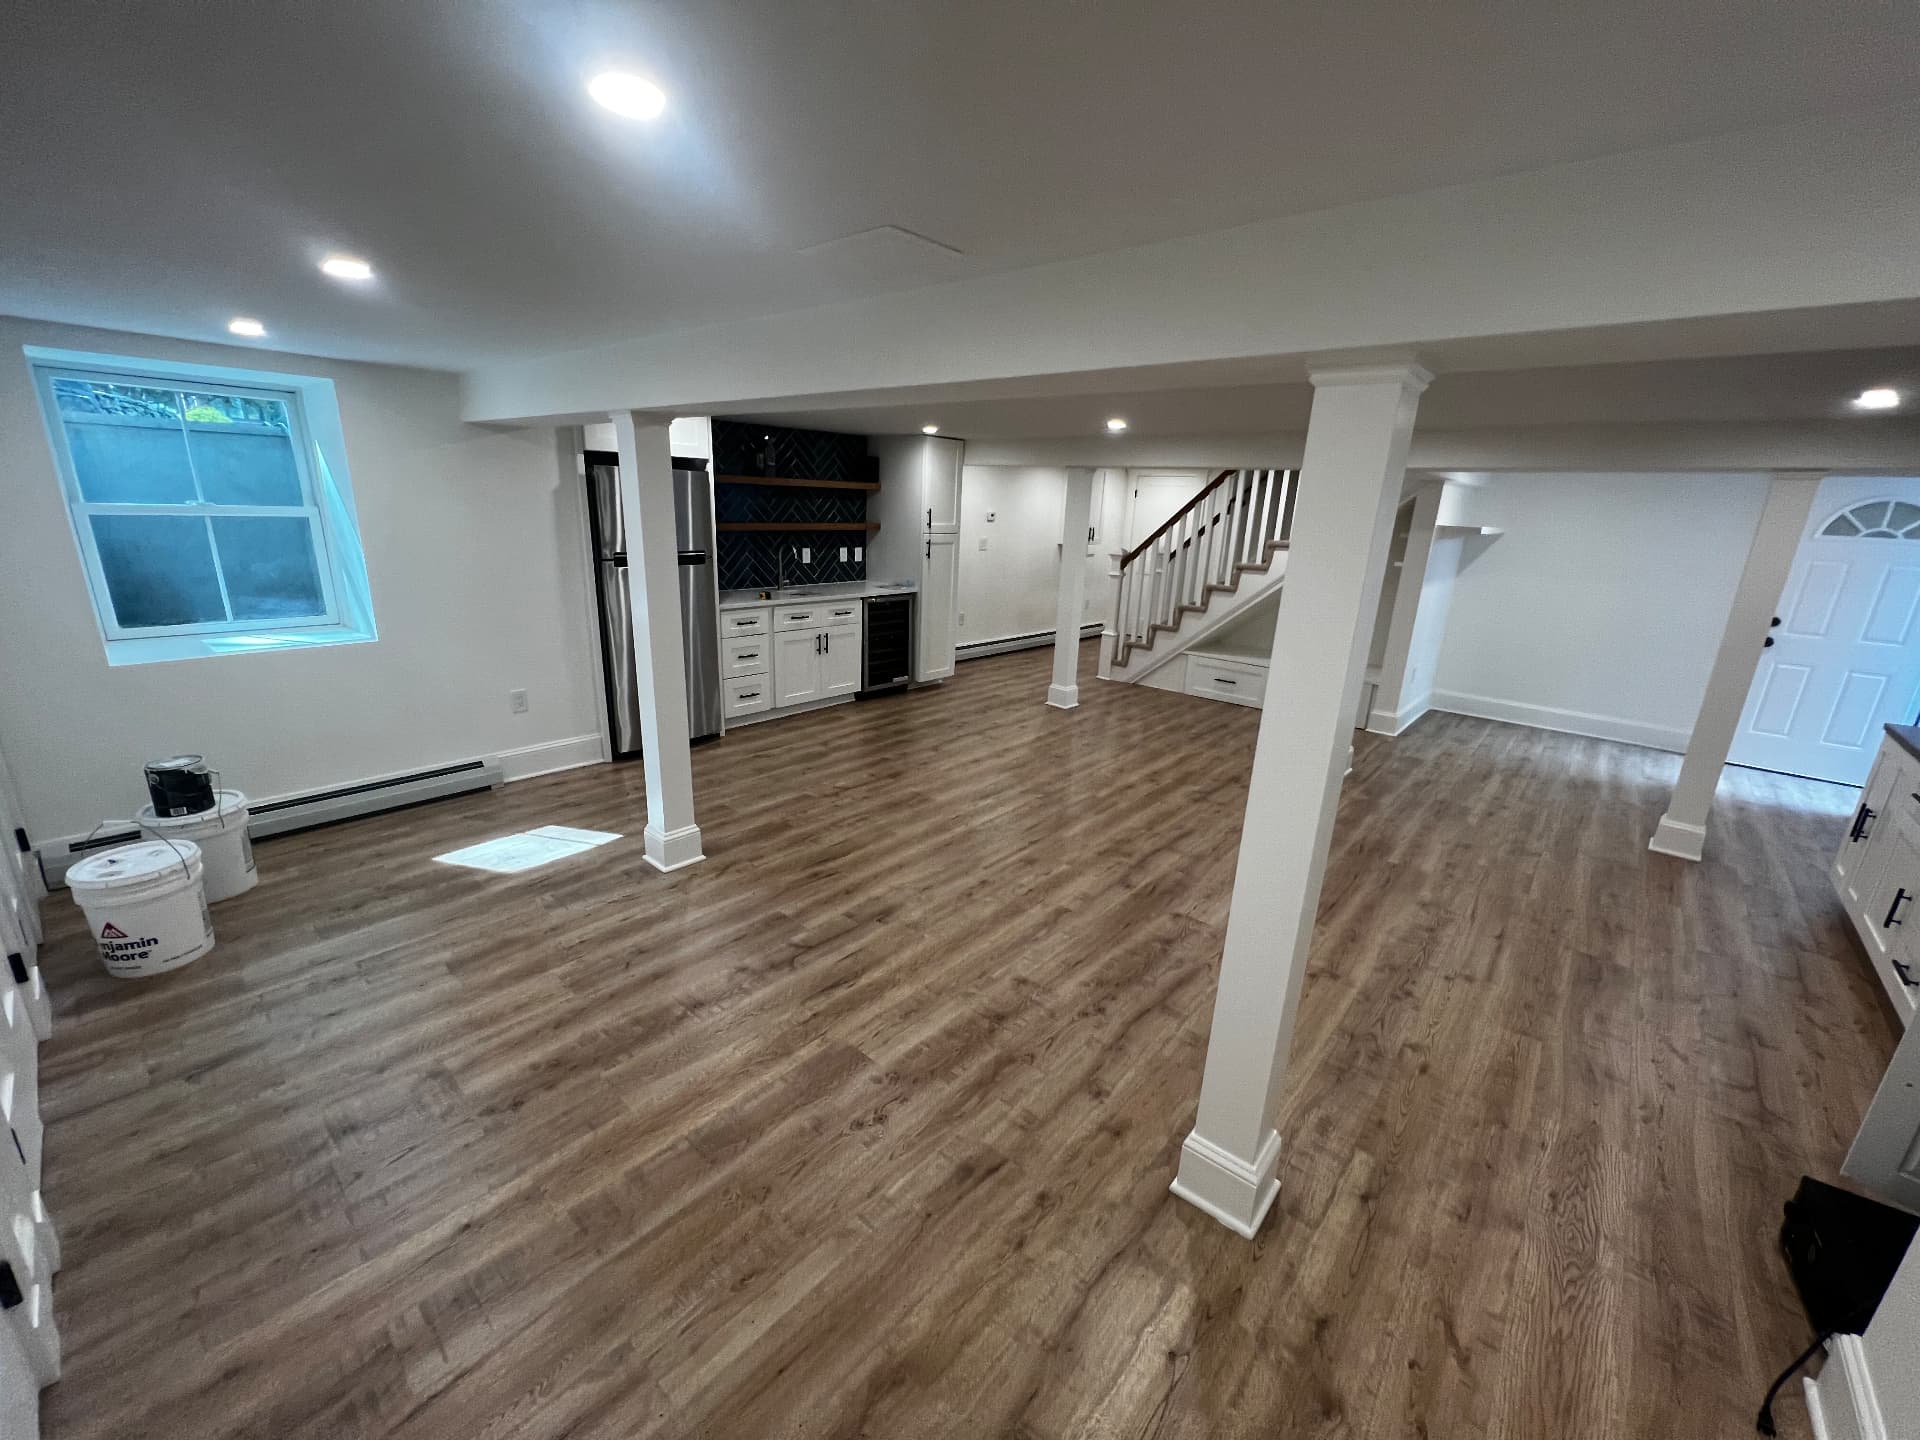
Completed basement living space after the conversion
BeforeAfter
  • Basement excavated to gravel with steel posts and open joists
  • Forming and rebar work in place before the new slab pour
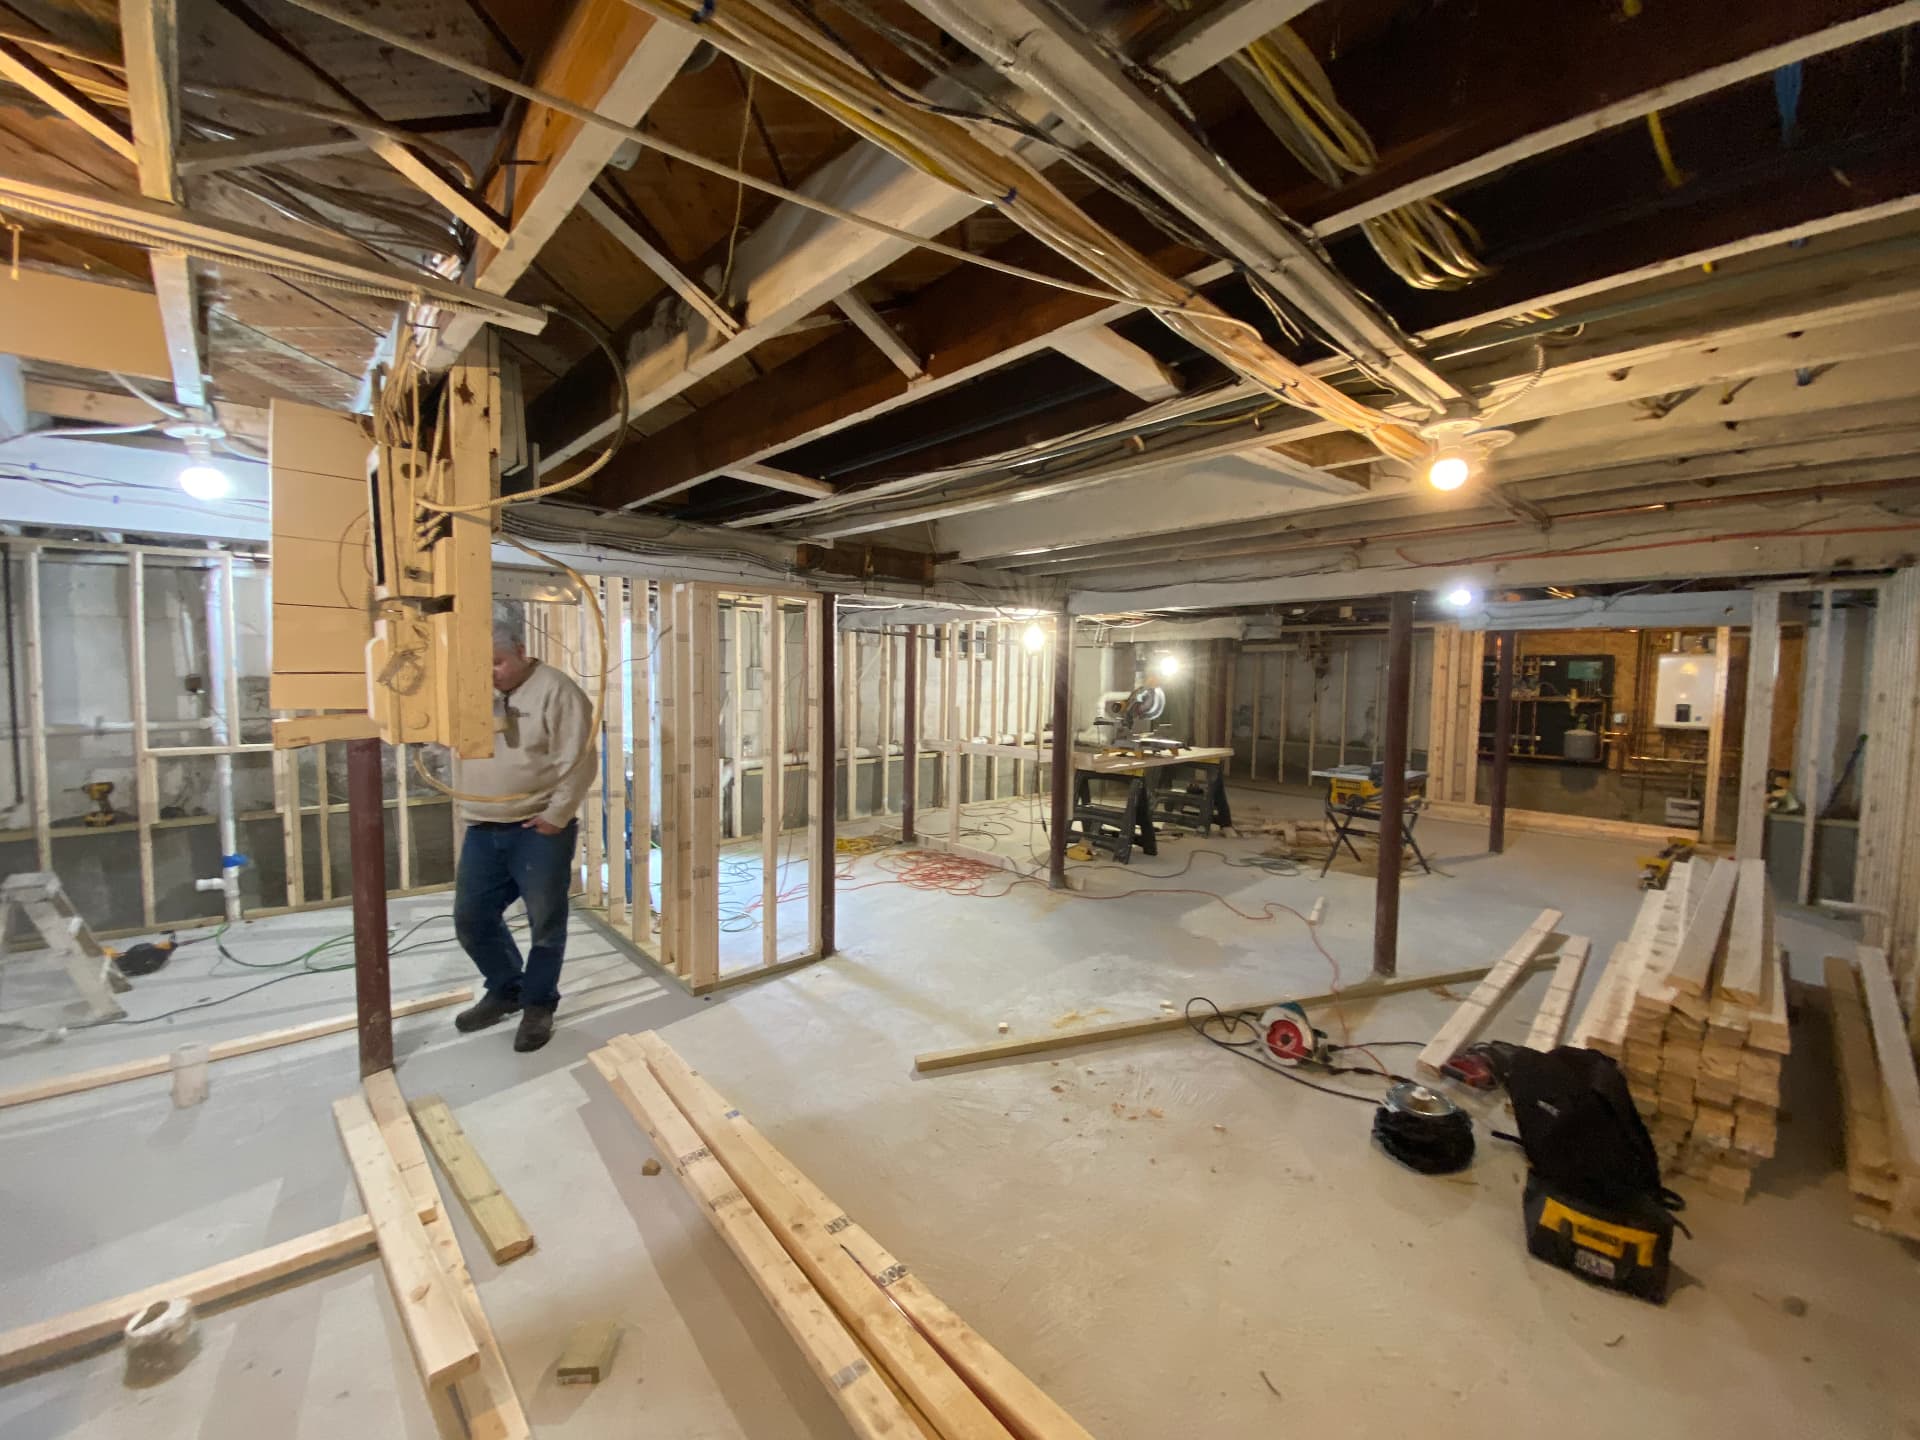
  • New slab poured with partition framing and mechanical rough-in underway
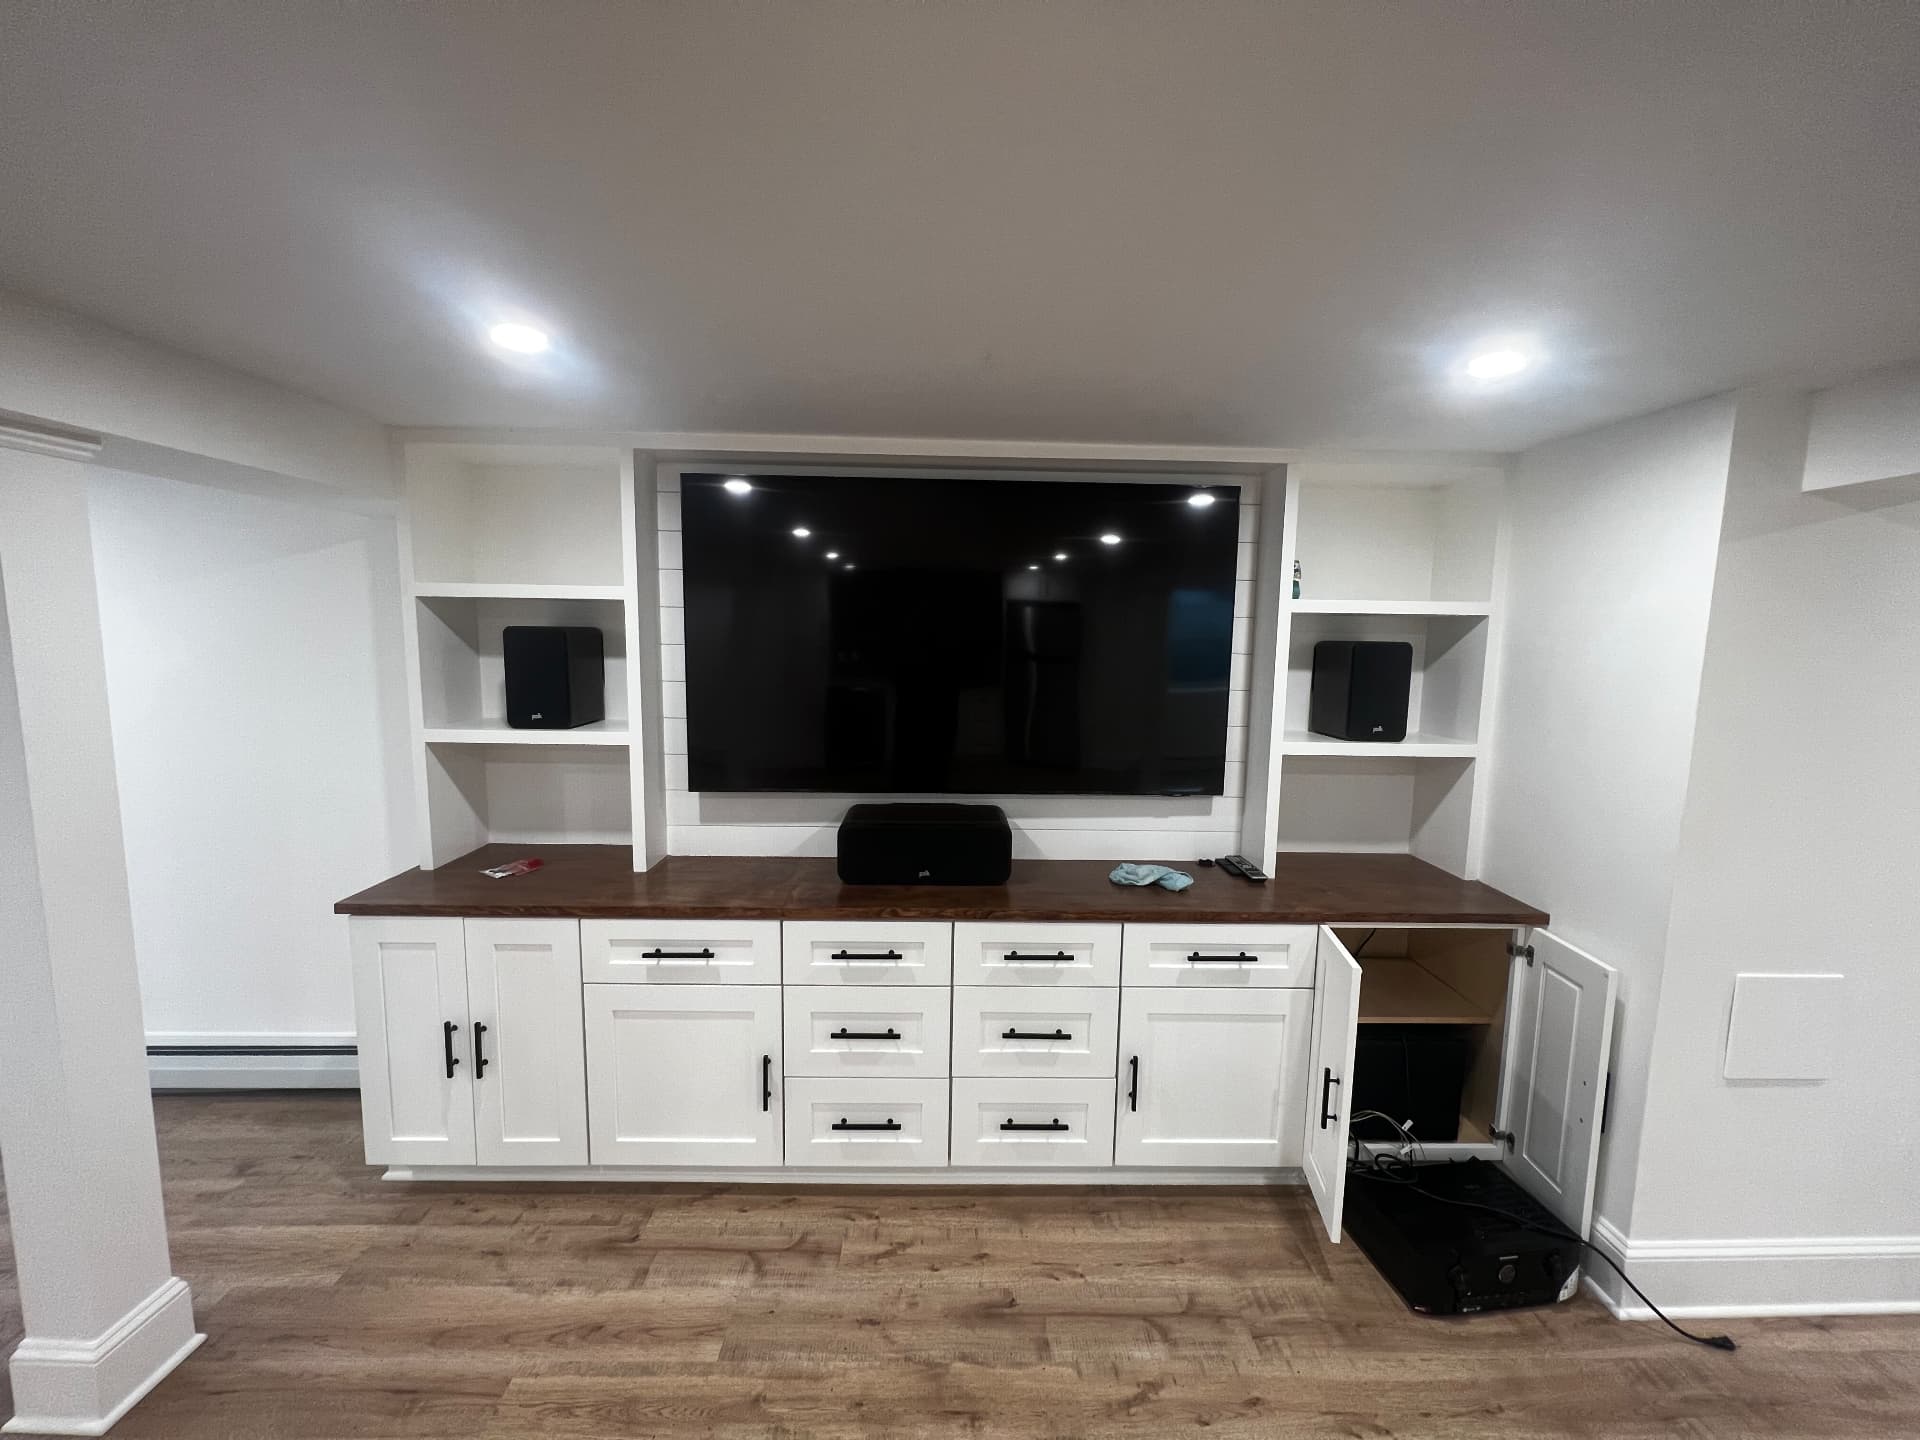
  • Finished family room with media built-ins and recessed lighting
  • Open basement living area with wet bar and rebuilt staircase
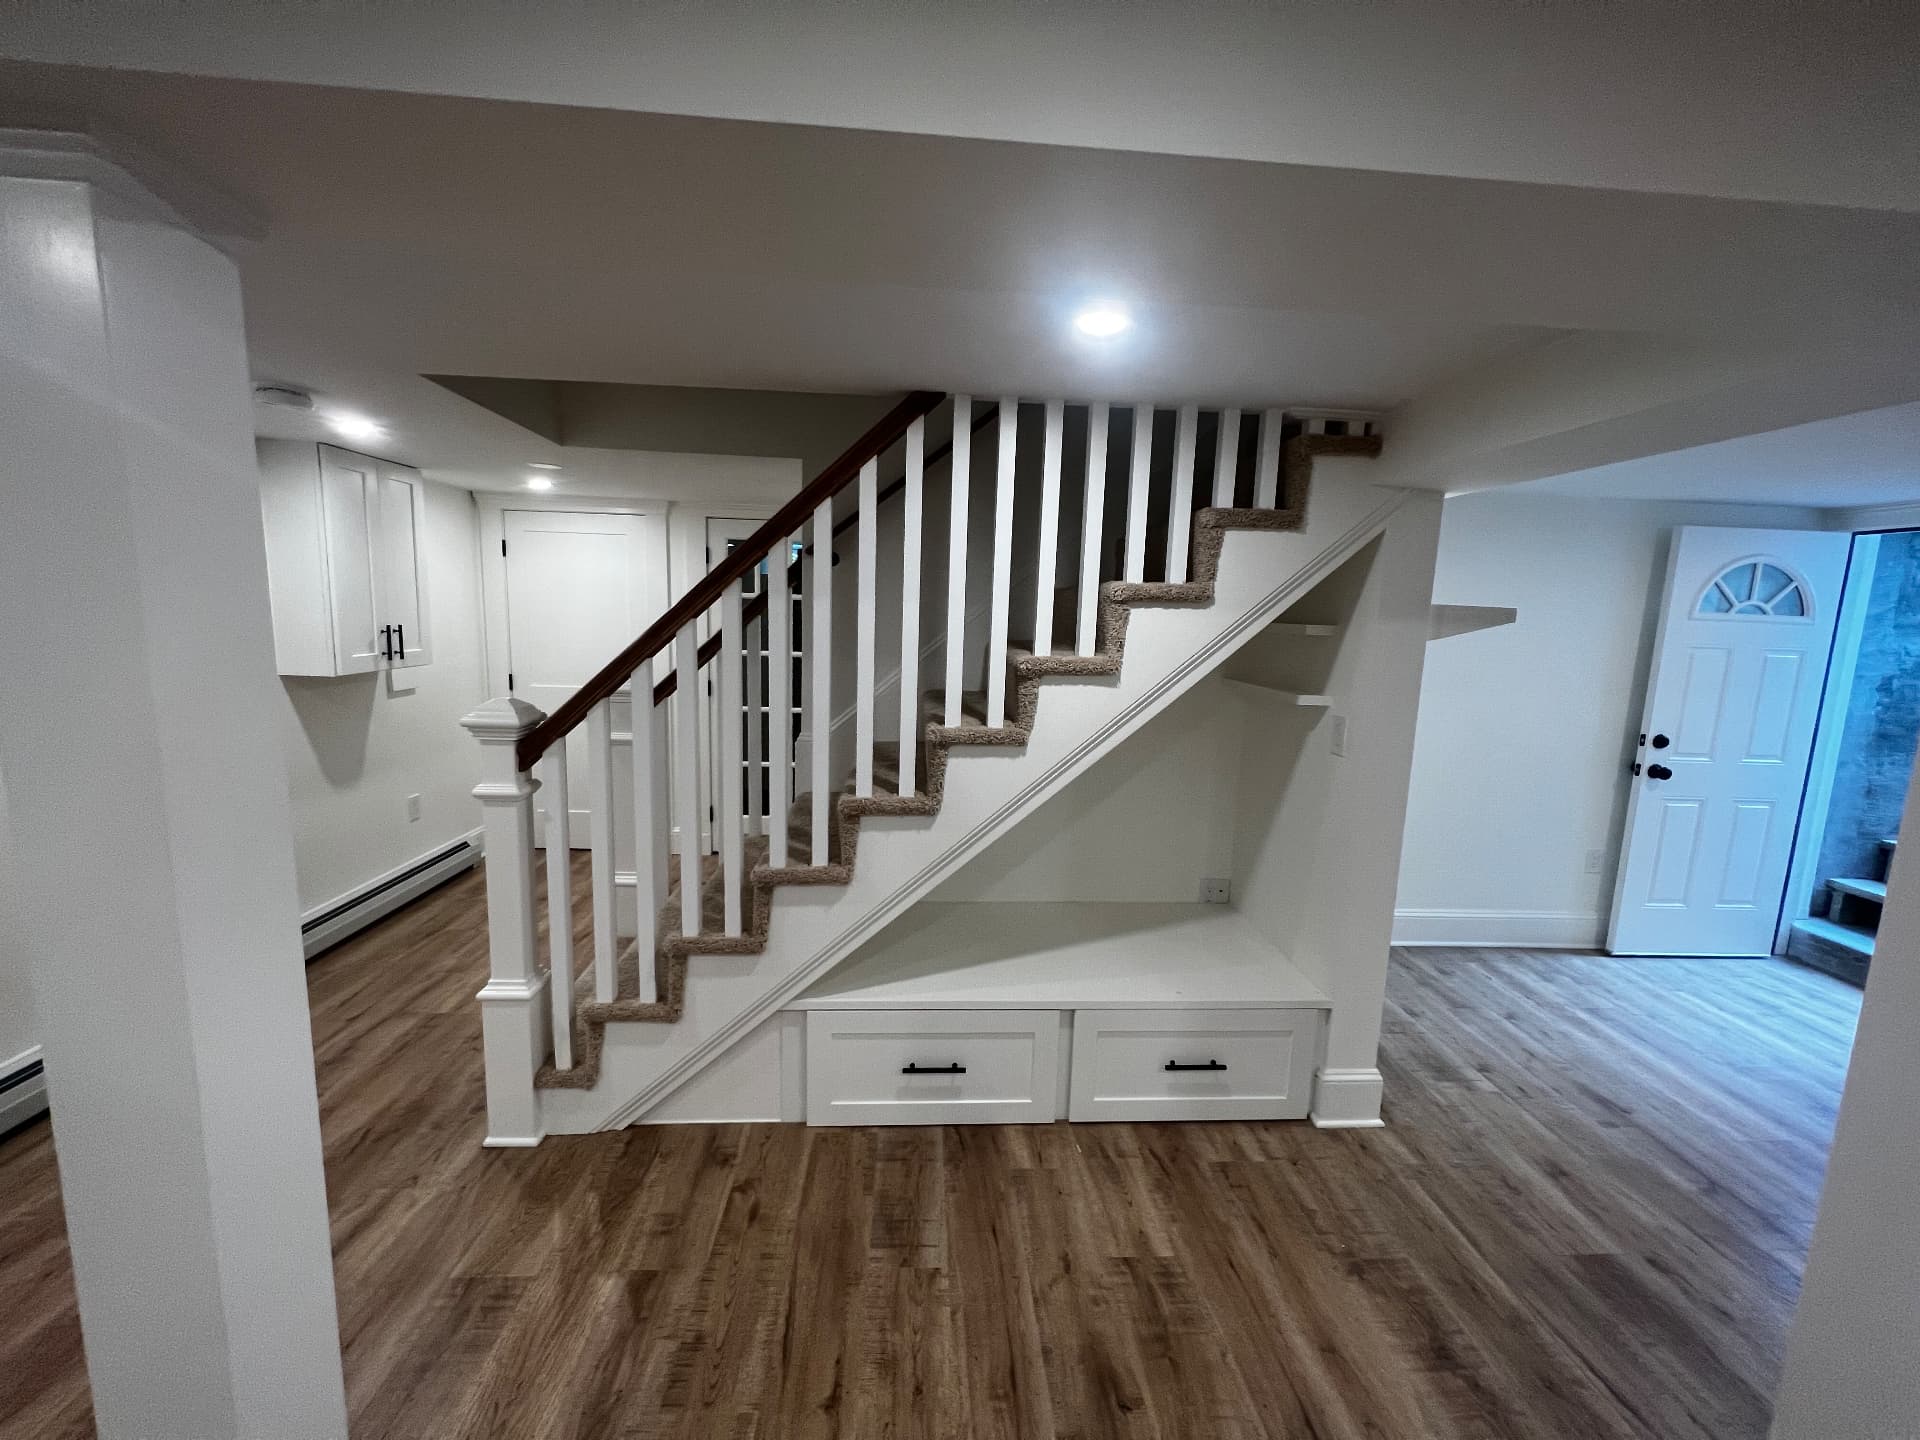
  • Rebuilt staircase with white balustrade and drawer storage beneath
  • Custom media wall with shiplap panel, walnut counter and cabinetry
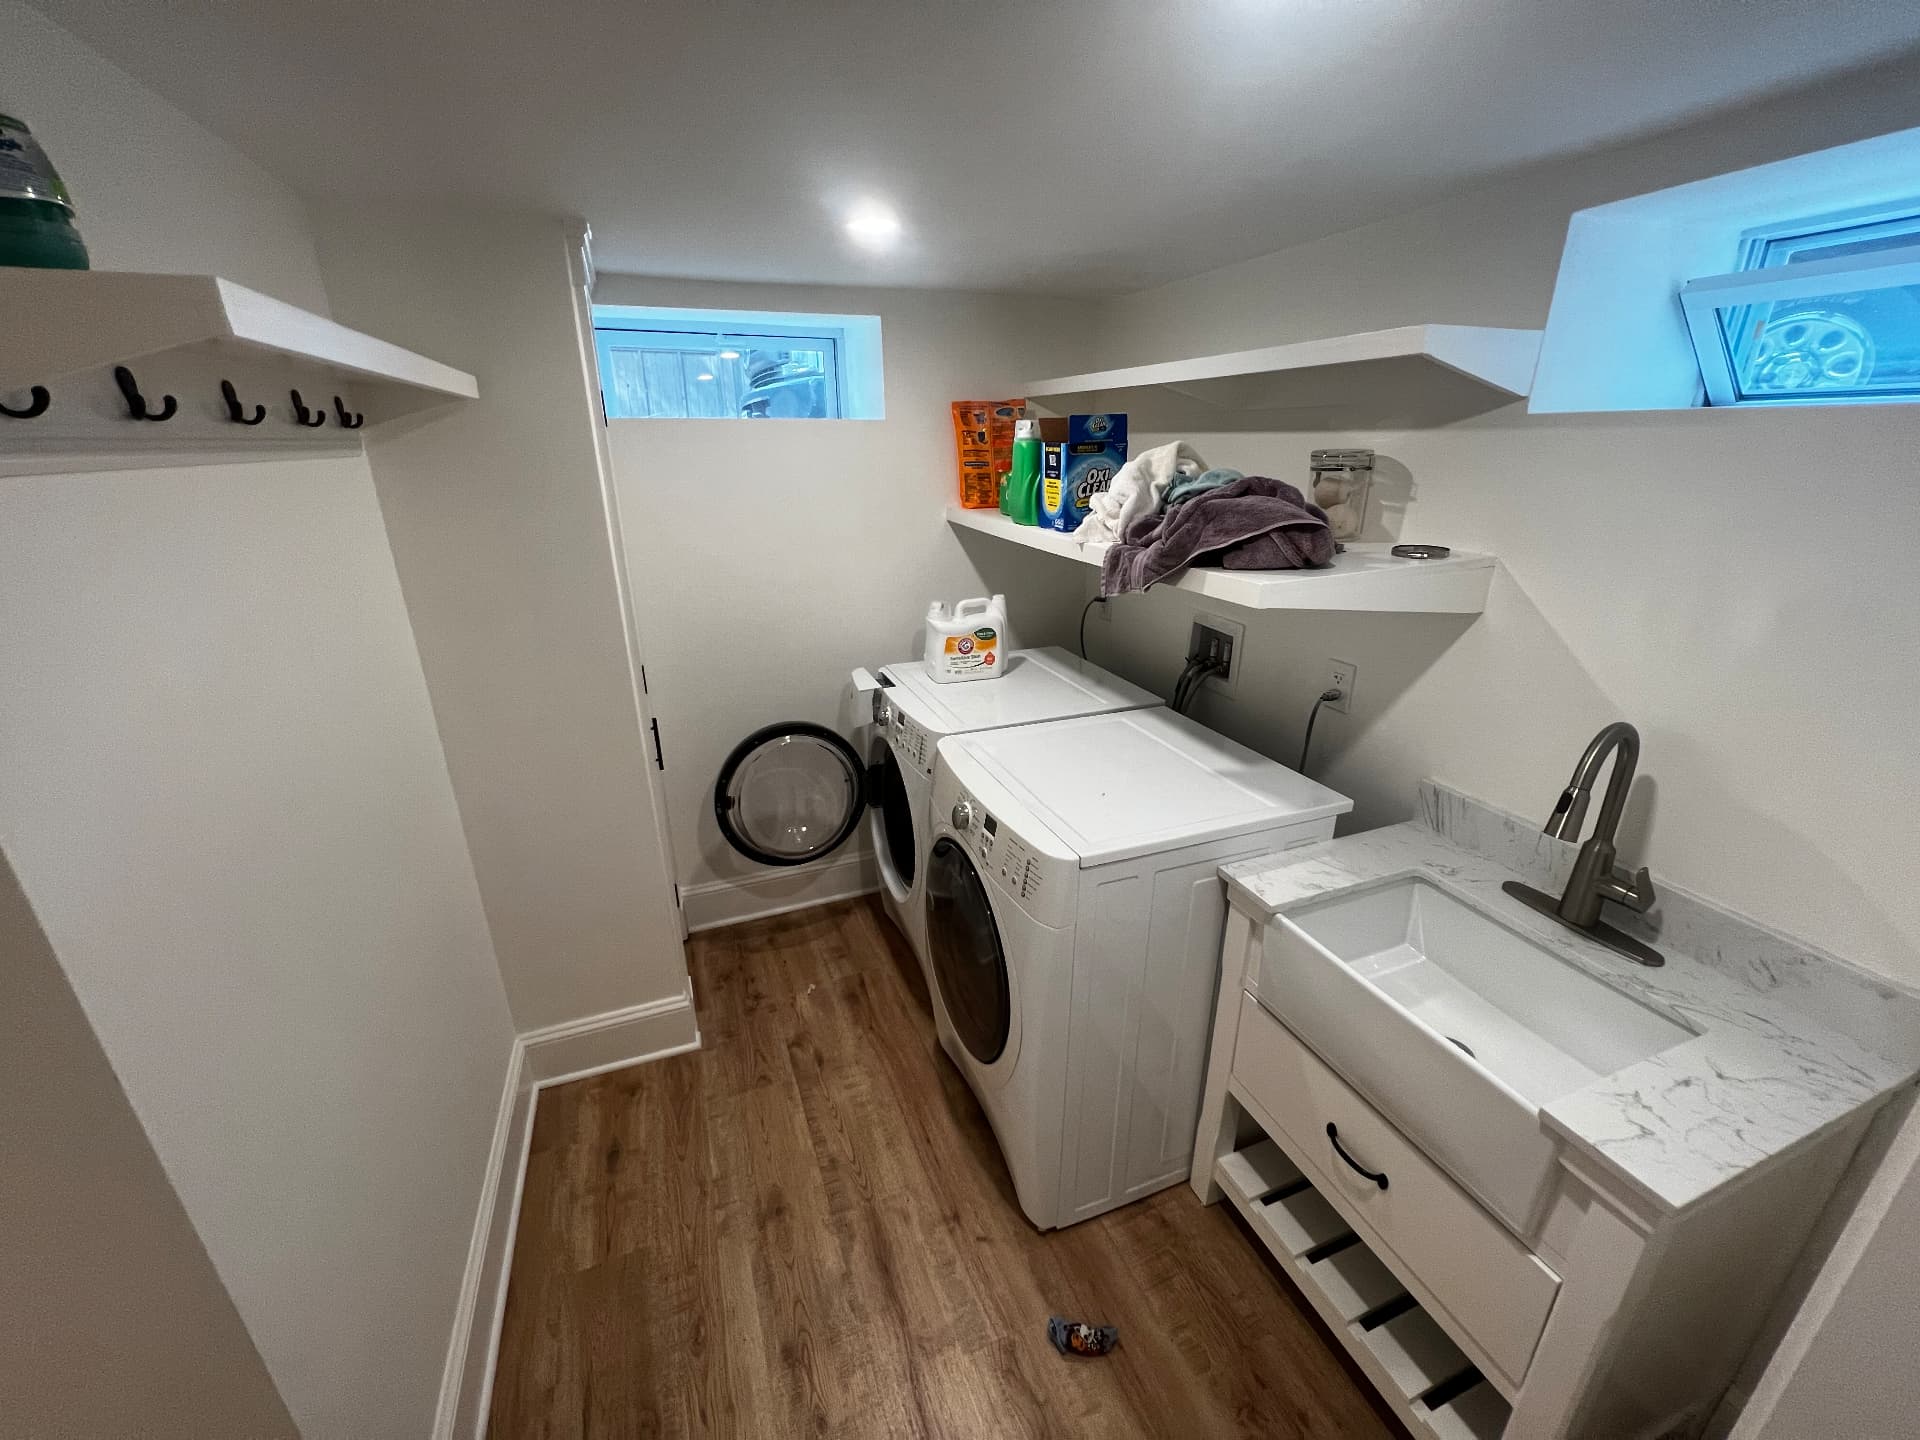
  • Basement laundry room with utility sink, stone counter and floating shelves
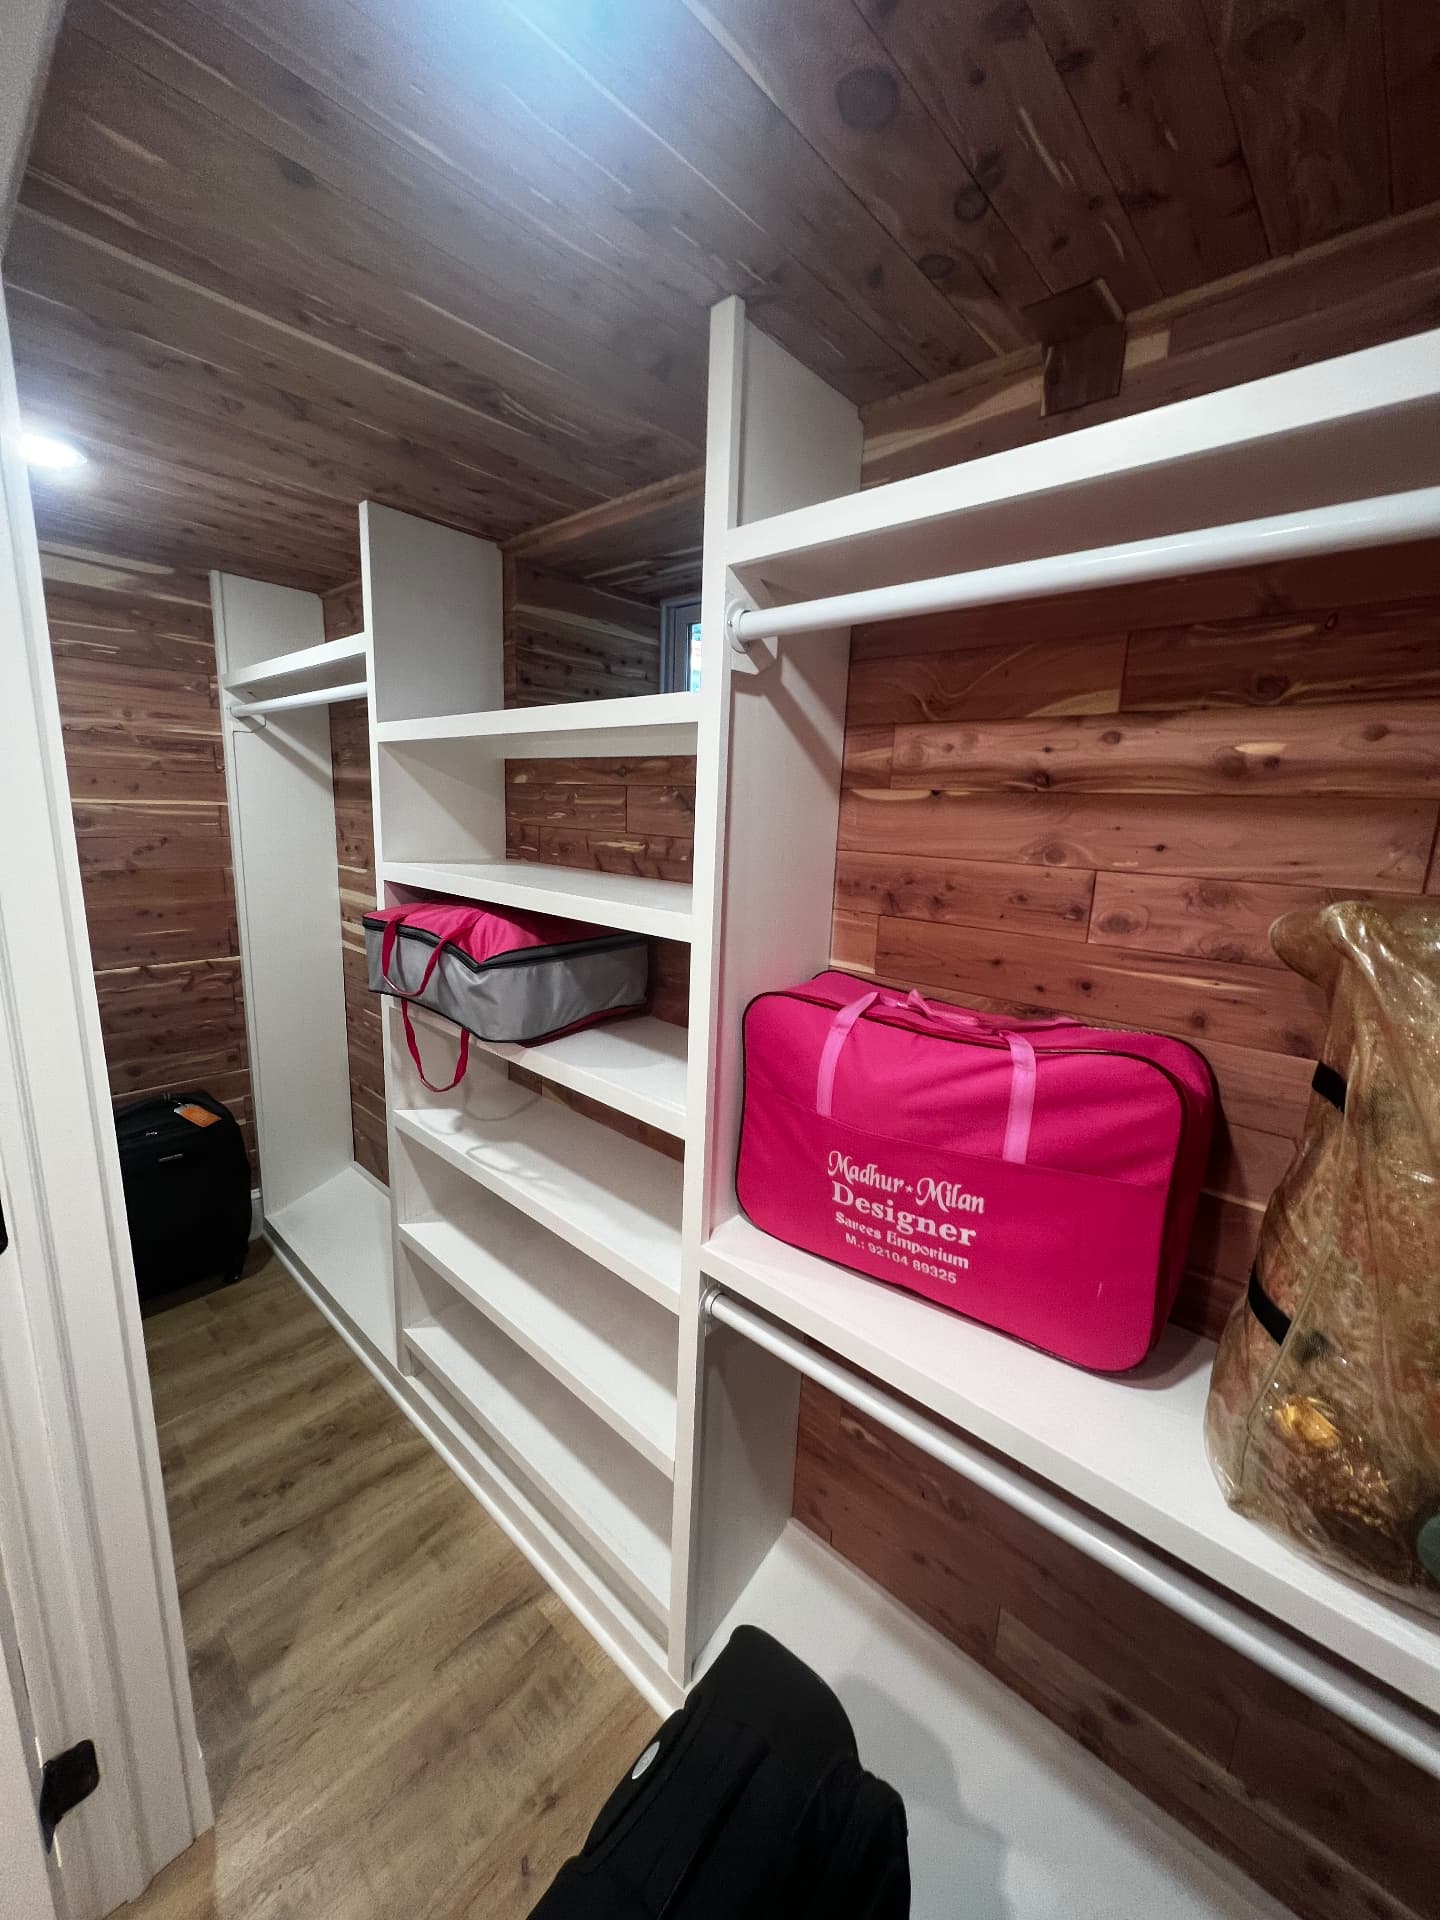
  • Cedar-lined storage closet with white shelving and hanging rods

Scope of work

  • Excavation, footings and new concrete slab

  • Framing, insulation and full mechanical rough-in

  • Rebuilt staircase with built-in storage

  • Custom media built-ins with walnut counter

  • Wet bar with herringbone tile and beverage center

  • Laundry room and cedar-lined closet

  • Luxury vinyl plank flooring, trim and paint throughout

Planning something similar?

Share the details of your project and we will walk you through how it is approached.